Interior fit-out
Define the rooms, functional requirements and finishing scope for your residential or commercial space.
 Request a free site visit ↗
DUBAI · FIT-OUT & JOINERY
Discuss your interior fit-out, kitchen cabinetry, wardrobes or bespoke joinery. Begin with what the space needs to do, then shape the finishes and details around it.
Request a free site visit ↗Interior fit-out · Kitchens & wardrobes · Custom cabinetry
SPACES THAT FIT YOUR LIFE
Define the rooms, functional requirements and finishing scope for your residential or commercial space.
Discuss dimensions, storage, finishes and the details that make a space work day to day.
Bring your brief for a TV wall, storage or another custom-built element, with references where available.
A MORE CONSIDERED START
A full fit-out and one custom wardrobe are different projects. Tell us the exact scope so the conversation starts with the right team and the right requirements.
Start with your brief ↗WHAT HAPPENS NEXT
Share your service requirement, community, priorities and preferred timing.
The team reviews your brief and discusses the information or visit needed next.
Confirm the scope, deliverables, fees and responsibilities before commissioning work.
FIT-OUT & JOINERY · PROJECT GUIDE
Interior fit-out and custom joinery solve different parts of a space. A fit-out brief may cover several rooms and their finishes; a joinery enquiry may focus on kitchen cabinets, fitted wardrobes, a walk-in closet, a TV unit or bespoke storage. Tell us which elements you need and whether you already have a design.
For a Dubai home or commercial interior, include approximate measurements, material references, existing drawings and installation access. Cabinetry finishes, hardware, internal storage and surrounding works affect the quotation. Confirm what is included in measurement, fabrication and installation before committing.
List the items, approximate sizes, intended use and preferred finishes. Existing drawings or reference photos can make the initial discussion more specific; final dimensions and specifications still need confirmation.
Yes. Select commercial fit-out and describe the workspace, required rooms, existing condition and any building access restrictions. The team can assess the proposed scope.
LET’S START A CONVERSATION
Share your fit-out or joinery brief. Our team will contact you to arrange a free initial site visit.
Your enquiry is sent securely to OutMazed Design. We use your contact and project details to respond to this request. Enquiry privacy information.
EXPLORE
Aluminium Doors for Villas · Apartment Fit-Out · Automatic Garage Doors · Carpentry & Carpenter Services · Commercial Fit-Out Company · Custom Furniture · Doors and Windows Replacement · False Ceiling and Gypsum Partition · Fitted Wardrobes Made to Measure · Fixed Glass Windows for Villas · Folding and Bifold Doors · Glass Partition · Glass Works · Hidden Doors · Interior Contractors · Interior Glass Doors · Joinery Company · Kitchen Cabinets · Office Fit-Out Company · Pivot Doors and Pivot Windows · Residential Interior Fit-Out · Restaurant and Hospitality Fit-Out · Retail & Showroom Fit-Out Company · Security Glazing and Security Doors · Skirting · Sliding Doors for Villas and Homes · Sliding Windows · Turnkey Interior Fit-Out · Turnkey Office Fit-Out · TV Units and TV Wall Units · uPVC Doors for Villas and Apartments · Walk-In Closet Design · Wall Panels, Panelling and Cladding · Wallpaper Installation and Supply · Wooden Doors · WPC Doors for Bathrooms and Interiors · Fit-Out Company in Abu Dhabi · Kitchen Cabinets in Abu Dhabi · Kitchen Cabinets in Sharjah · Wardrobes in Abu Dhabi
Interior fit-out by community: Al Furjan · Al Twar · DAMAC Hills · Dubai Silicon Oasis · Dubailand · Mudon · The Springs · The Villa
Joinery by community: Al Furjan · Al Twar · DAMAC Hills · Dubai Silicon Oasis · Dubailand · Mudon · The Springs · The Villa
Kitchen cabinets by community: Al Furjan · Al Twar · DAMAC Hills · Dubai Silicon Oasis · Dubailand · Mudon · The Springs · The Villa
Fitted wardrobes by community: Al Furjan · Al Twar · DAMAC Hills · Dubai Silicon Oasis · Dubailand · Mudon · The Springs · The Villa
Custom furniture by community: Al Furjan · Al Twar · DAMAC Hills · Dubai Silicon Oasis · Dubailand · Mudon · The Springs · The Villa
FIT-OUT & JOINERY · SCOPE
OutMazed® Design is a fit-out company in Dubai for homes and for business premises. The type of space changes what a brief has to settle first, so each one has its own page.
One project can mix these types: a villa with a home office, or a shop with a back office and a staff room. Describe the whole scope in one enquiry and it is planned as one project.
When you compare interior fit-out contractors, ask who will carry out each part of the work and who coordinates the trades. With us, the design, the joinery and the site team sit in one company, and one project manager runs all the fit-out works. We also work in Abu Dhabi and Sharjah.
JOINERY · MADE IN-HOUSE
Joinery is the part of an interior that has to fit one exact wall, alcove or ceiling height, and the part you open and close every day. Ours is made in our own workshop at Mina Jebel Ali and installed by our own team.
The same workshop makes joinery for offices, such as the reception counter and slatted partitions at Project Door Step.
Because we make it ourselves, the joinery appears in the 3D design alongside everything else in the room, so sizes, finishes and handles are settled before anything is made. For materials and finishes, see our bespoke joinery page.
FROM SITE VISIT TO HANDOVER
The first site visit is free. We measure the space, check its condition and services, and note any rules the building or community sets for contractors.
We agree the scope with you, room by room, and work out which approvals it needs. We apply for those approvals ourselves.
The design is prepared in 3D, joinery included, so you can see the finished space and change it before work starts.
Our team carries out the work on site and installs the joinery from our workshop. One project manager stays your contact until handover.
The approvals a fit-out needs vary with the building, the community and the scope of work. Our pages on fit-out and renovation approvals, the building management NOC, Dubai Civil Defence (DCD) approval, DDA approval and Trakhees approval explain what each one covers.
OUTMAZED PROJECTS

Dubai Land, Dubai
Bespoke joinery across all bedrooms and custom wardrobes, within a full villa redesign.
Arabella, Mudon
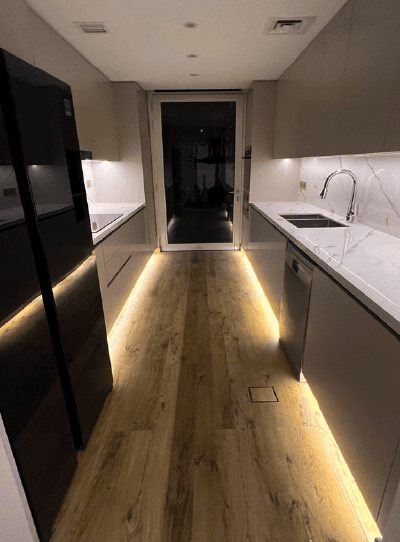
Extensive customised joinery and kitchen works, with kitchen cabinets made by us.
Al Furjan, Jebel Ali
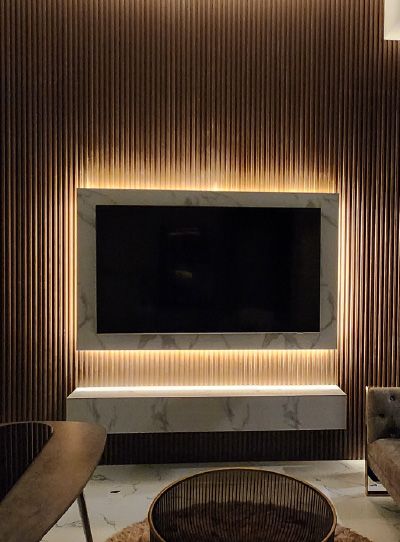
Joinery works and a refurbished kitchen, bathrooms, doors and cupboards, alongside the outdoor works.
Damac Hills, Dubai
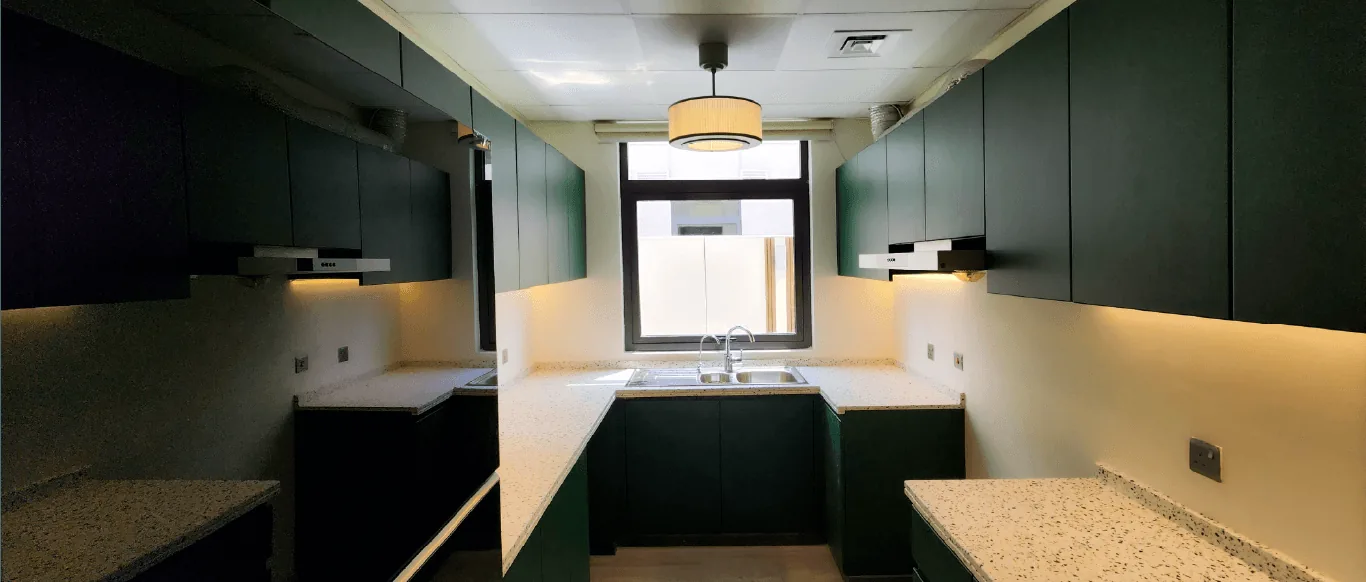
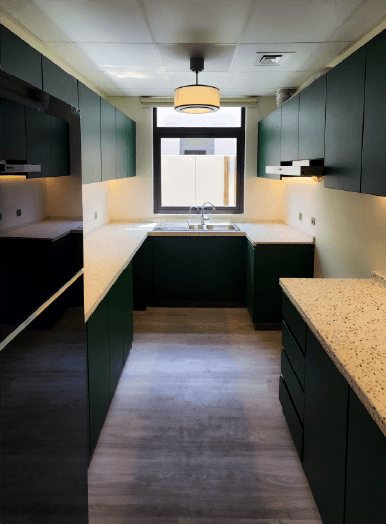
A green fitted kitchen by our team, in a project that covered both the interiors and the exteriors.
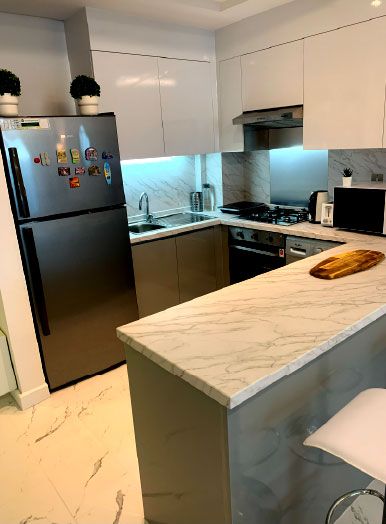
Al Furjan, Jebel Ali
Bespoke woodwork cabinets for storage and improved kitchens, with modernised bathrooms and balcony landscaping.
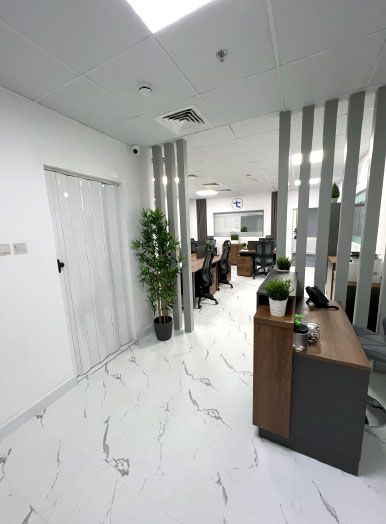
Silicon Oasis, Dubai
An office with workspaces, meeting areas, flooring and soundproofing, and joinery made by our team.
GUIDES · FIT-OUT & JOINERY
Background reading before you brief us: what a fit-out covers, from shell and core to Cat A and Cat B, then kitchens, wardrobes, dressing rooms, TV walls, home offices, ceilings and staircases.
BEFORE YOU ENQUIRE
Yes. Select the cabinetry or wardrobe option and describe the items and approximate dimensions.
Share that you have drawings or a designer involved. The team can discuss their suitability and the execution scope with you.
Final pricing depends on dimensions, materials, hardware, finishes and installation conditions. These need to be established for an accurate quotation.
Both, within one company. If a detail in the 3D design has to change once work starts on site, our designers and our site team settle it between them, rather than it being passed between two firms.
Yes, it is made in-house. Because the kitchen, the wardrobes, the TV wall and the wall panels come from the same place, one colour or wood finish can run through all of them, and a change agreed in the 3D design goes straight to the people making the joinery.
Yes. For a leased unit, send the landlord's fit-out guidelines and the unit plan with your enquiry if you have them. Their rules for contractors and for the landlord's own sign-off shape both the design and the order of work.
We do. The applications are made before any work starts on site, and the programme for your project, which follows the site visit, already allows time for them.