
Bespoke joinery for homes in The Springs
In a townhouse, joinery is how you find storage without building walls. We design it around your rooms, make it in our own workshop and fit it in your Springs home.
Made in our workshop · Designed in 3D · Free site visit
Joinery for the spaces a townhouse wastes
Emaar Community Management describes The Springs as mainly townhouses. An attached house of that kind tends to have the same awkward spaces: the void under the staircase, a landing too wide to ignore and too narrow to use, alcoves beside a column or AC duct, and bedrooms where a freestanding wardrobe blocks the window. Built-in joinery turns those into storage and display. Because it is drawn for the exact space, it can run to the ceiling, step around a beam or fit below a window sill, which a ready-made unit cannot.
Joinery we make for Springs homes
Under-stair storage
Drawers, pull-outs or a closed cupboard fitted to the slope of the stairs.
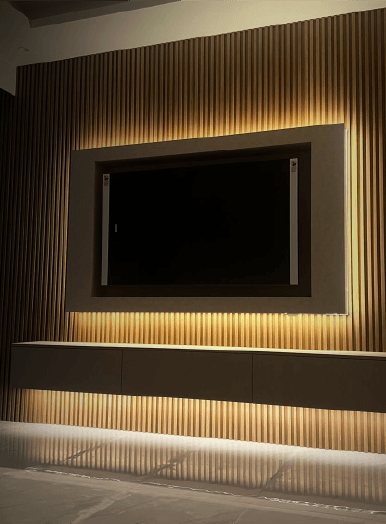
TV and media walls
Panelled or slatted walls with concealed cable routes and closed storage below.
Wardrobes
Floor-to-ceiling fitted wardrobes sized to each bedroom wall.
Kitchen cabinets
New cabinets for an existing or reworked kitchen layout.
Doors
Replacement internal doors and frames to match the new joinery.
Built-in seating
Window seats and benches with storage below.
Made in our workshop, fitted in your home
Why it matters in a lived-in townhouse
Our joinery is made in-house, in our workshop, and delivered to site. Cutting, edging and finishing happen there, not in your living room, which keeps dust and noise in the house down while the pieces are being made.
Each delivery into The Springs is planned around the community's entry rules: according to Emaar Community Management, service providers need a valid entry permit. Large pieces are sized so they pass through the front door and up a townhouse staircase, then assembled in the room.

Decisions before anything is made
- Open or closedDisplay shelving or closed doors, which changes how calm a small room feels.
- FinishPainted, timber-look or textured panels, matched to floors and doors.
- Inside layoutHanging, drawers, shelves and pull-outs planned around what you store.
- LightingConcealed strip lighting in shelves and TV walls is wired before the panels go on.
Joinery from our projects in other Dubai communities

Project Mudon
Arabella, Mudon · 250 sqm · May 2024 - June 2024Extensive customised joinery with kitchen works, gypsum ceilings and lighting in Arabella, Mudon.
View project →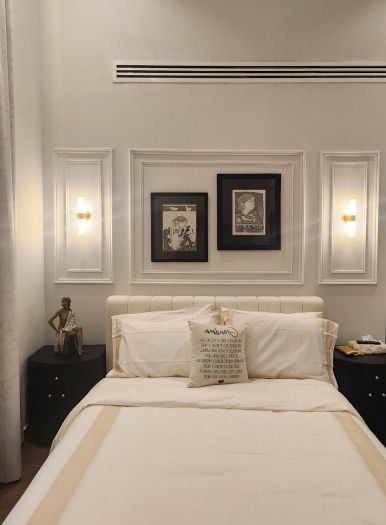
Project Beyond
Dubai Land, Dubai · Approx. 430 sqm · Q1 FY24 to Q2 FY24Bespoke joinery across all bedrooms and custom wardrobes in a corner villa in Dubailand.
View project →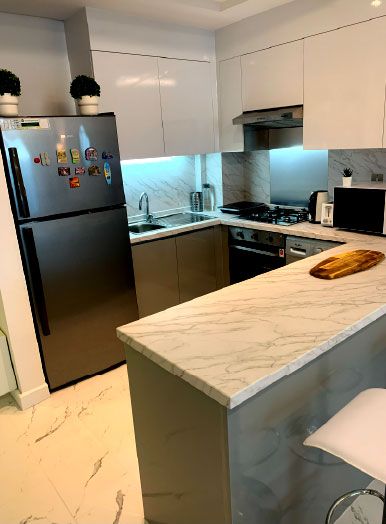
Project Wonder
Al Furjan, Jebel Ali · 110 sqm · May 2021 - June 2021Bespoke woodwork cabinets for efficient storage in Al Furjan.
View project →More of our work: YouTube · Instagram · our Google reviews
What changes the cost of joinery
The main drivers are how many pieces are made and how large they are, the board and finish chosen, the hardware inside (soft-close runners, pull-outs, lift-up mechanisms), any built-in lighting, and how much of the existing joinery has to be removed first. In a townhouse, pieces that must be made in sections to pass the stairs add some work. A quotation follows the site visit and the agreed 3D design.
Questions and answers
Is your joinery made on site?
Can you use the space under my stairs?
Will large units fit through a townhouse?
Do I need Emaar's approval for joinery?
Have you done joinery in The Springs?
Is the site visit free?
Guides and ideas
Related services
Contact Us
Ready to bring
your vision to life?
Get in Touch
We appreciate your interest in OutMazed ® Design and would be delighted to assist you with your design requirements. Our team of professionals are committed to providing you with the highest standard of service and satisfaction possible.
Please feel free to contact us and let us know what you're interested in or looking for. We are here to assist you whether you need help with a new project, renovation, or just some design advice. Fill out the contact form below, and one of our staff will contact you as soon as possible.
Alternatively, you can also reach us via phone or email, and our friendly staff will be happy to help you. We encourage you to take the first step towards transforming your space with OutMazed ® Design by contacting us today.
