
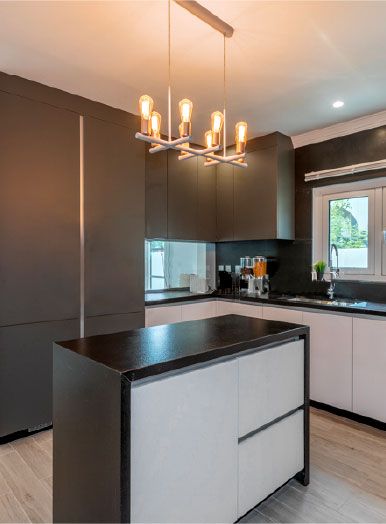
Kitchen cabinets in Al Twar
An Al Twar family kitchen often cooks for a full house and guests. We plan and make cabinets that carry that load, for the main kitchen and, where there is one, the preparation kitchen behind it.
Made in our workshop · Kitchen planned in 3D · Fitted by our team
Kitchens that cook for many
In many Al Twar villas the kitchen does more work than in a typical townhouse. Meals are prepared for an extended family and for guests in the majlis, bulk shopping needs a home, and heavy cooking with strong smells is often kept out of the main house. That is why some family villas have two kitchens: a show kitchen near the living areas and a preparation kitchen, sometimes called a dirty kitchen, where the real cooking happens. Cabinets for each are planned differently.
Two kitchens, two briefs
The main kitchen
Seen by family and guests, so door finish, handles and lighting matter. An island for serving and casual meals where space allows.
The preparation kitchen
Built for hard use: robust worktops, finishes easy to clean, deep drawers for large pots, and room for extra appliances.
Larder and bulk storage
Tall larder units and pull-outs for dry goods bought in quantity.
Appliance walls
Housing for large or double fridges, extra freezers and stacked ovens.
What we check in an older Al Twar kitchen
- Walls and floorsOut-of-square walls and uneven floors, which cabinets are scribed and levelled to.
- Plumbing and drainagePipe condition and position, especially if the sink or dishwasher is moving.
- Power and extractionEnough sockets for modern appliances and a proper route for the cooker hood.
- Waterproofing and tilingWhether the floor and walls behind the old units need renewing before new cabinets go in.
Part of a wider renovation, or on its own
Planned with the rest of the house
On Project Majestic in Al Twar, the villa was tiled throughout in a seamless white marble effect. When a kitchen is renewed as part of a renovation like that, the cabinets, worktops and floor are chosen together so the kitchen belongs to the house.
Cabinets can also be replaced on their own. Either way they are made in our workshop to measurements taken on site, delivered, and fitted by our team. The same workshop makes fitted wardrobes for Al Twar bedrooms, designed to use the height of these villas.
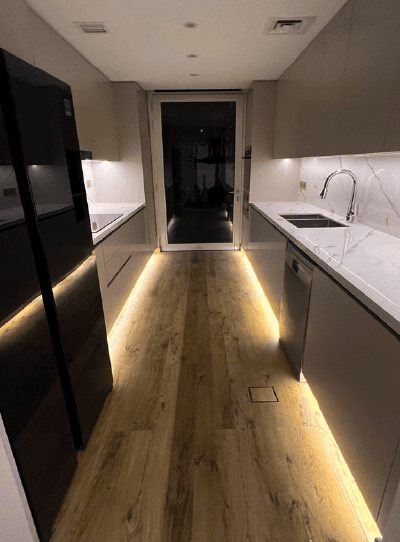
Kitchens from our projects in other Dubai communities
Project Jewel
The Villa, Dubai · 750 sqm · February 2020 - July 2020A new kitchen with eye-catching lighting, chic furniture and wood flooring in The Villa community.
View project →
Project Miracle
The Villa, Dubai · 1500 sqm · December 2022 - May 2023A new kitchen alongside joinery work, tiling and wall cladding in a full makeover in The Villa community.
View project →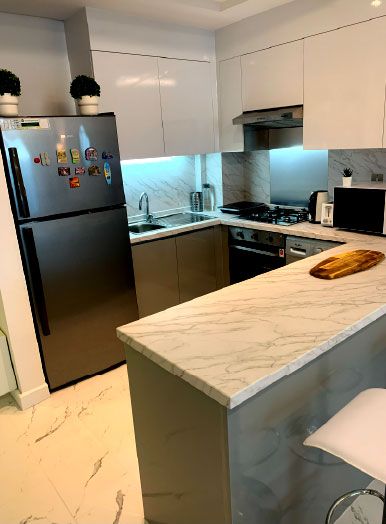
Project Wonder
Al Furjan, Jebel Ali · 110 sqm · May 2021 - June 2021Improved kitchens with bespoke woodwork cabinets for storage in Al Furjan.
View project →More of our work: YouTube · Instagram · our Google reviews
How we deliver kitchen cabinets
Project Study
A free site visit to measure both kitchens and talk through how the family cooks.
Plan
Layout, finishes and appliances agreed, plus any permit the wider works need.
Visualization
Each kitchen in 3D before production.
Execution
Made in our workshop and fitted by our team, with plumbing, electrics and worktops coordinated by one project manager.
Questions and answers
Can you design both a main kitchen and a preparation kitchen?
Which finish suits a preparation kitchen?
Can you fit around a large double fridge?
Do new kitchen cabinets need a permit in Al Twar?
Are the cabinets made in-house?
How long does it take?
Guides and ideas
Related services
Contact Us
Ready to bring
your vision to life?
Get in Touch
We appreciate your interest in OutMazed ® Design and would be delighted to assist you with your design requirements. Our team of professionals are committed to providing you with the highest standard of service and satisfaction possible.
Please feel free to contact us and let us know what you're interested in or looking for. We are here to assist you whether you need help with a new project, renovation, or just some design advice. Fill out the contact form below, and one of our staff will contact you as soon as possible.
Alternatively, you can also reach us via phone or email, and our friendly staff will be happy to help you. We encourage you to take the first step towards transforming your space with OutMazed ® Design by contacting us today.
