
Glass partitions in Dubai
A glass partition divides a space without cutting off the light. We design and install glass partitions in Dubai for offices and homes, with frosting, framing and doors chosen for each room.
Free site visit · Designed in 3D · One project manager
When glass is the right wall
A solid wall gives privacy and sound control but blocks daylight and makes the space behind it feel separate. A glass partition gives the opposite balance: light passes through, sightlines stay open and the floor feels larger, while people in the enclosed room still have their own space. That is why glass partitions are standard in offices for meeting rooms and manager offices, and increasingly common in homes for studies, kitchens and dressing areas. The question to answer first is how much privacy each room needs. A room where clients meet and screens are shared needs more cover than a manager's office used mostly for calls. Privacy is controlled by the glass and by what is applied to it, not by giving up the glass altogether.
Types of glass partition
Frameless
Glass panels held in slim floor and ceiling channels, with joints between panels and almost nothing else on show. The most open look.
Framed
Glass set in aluminium or steel frames, which gives a stronger line and more support for doors and tall panels.
Black-framed grid
Slim dark frames divided into smaller panes, often used in homes for a kitchen screen or a study wall.
Single glazed
One layer of glass. Light and economical, with limited sound reduction.
Double glazed
Two layers with a cavity, which improves sound separation for meeting rooms and private offices.
Privacy options
These are the common ways to control how much can be seen through a glass partition.
- Frosted filmApplied to the glass in full panels or bands. It can be changed later, which suits rented offices.
- Frosted or etched glassThe obscured finish is part of the glass itself.
- Bands and patternsFrosting at seated eye level keeps the upper glass clear for light while hiding desks and screens.
- Logos and graphicsBranded manifestation that also marks the glass so people do not walk into it.
- BlindsIntegral or surface blinds that let a room change from open to private. Switchable privacy glass does the same at the press of a switch.
Our glass partition work at Project Design
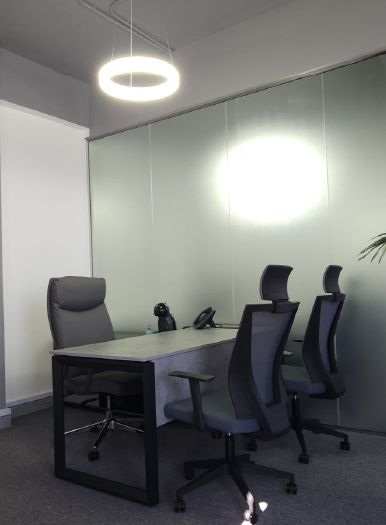
Frosted glass in a compact office
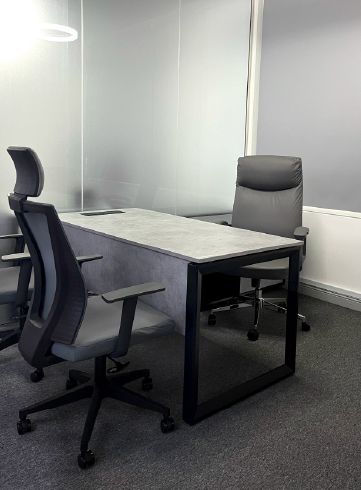
At Project Design in Silicon Oasis, Dubai, frosted glass partitions and an open ceiling give a compact office a spacious feel. The partitions enclose the meeting spaces while light carries across the floor. The frosting hides the people inside without making the rooms feel closed in.
A glass partition only works as well as its junctions. Where the glass meets the ceiling, the floor and the walls, the details need to be straight and sealed, and any services, lights or AC grilles near the head of the partition need to be planned around it.
What to decide in design
- Door typeHinged, sliding or pivot glass doors, and whether they need locks, closers or soft-close tracks.
- Ceiling connectionFixing to a false ceiling, to the slab through the ceiling, or to a bulkhead. Sound and stability depend on it.
- AcousticsDouble glazing, sealed joints and treatment of the ceiling void above the partition.
- Safety glassGlass used in partitions and doors is normally toughened or laminated safety glass, so it does not break into dangerous shards.
- Cooling and lightAn enclosed room needs its own AC supply and switching. Within a wider interior fit-out, these services are part of the same scope.
How we install a glass partition in Dubai
Project Study
A free site visit to measure, check floor and ceiling levels and confirm what is above the ceiling.
Plan
Partition layout, glass and frame type, privacy finish and doors, and any approvals the building needs, applied for by us.
Visualization
The partitions in 3D with the privacy finish, so you see how open or private each room will feel.
Execution
Tracks, glass, doors and finishing installed by our team, with one project manager.
Questions and answers
Are glass partitions only for offices?
Can a glass partition be soundproof?
Can I add privacy after installation?
Is the glass safe?
Can glass partitions be removed at the end of a lease?
Do I need approval?
How long does it take to install?
Guides and ideas
Related services
Contact Us
Ready to bring
your vision to life?
Get in Touch
We appreciate your interest in OutMazed ® Design and would be delighted to assist you with your design requirements. Our team of professionals are committed to providing you with the highest standard of service and satisfaction possible.
Please feel free to contact us and let us know what you're interested in or looking for. We are here to assist you whether you need help with a new project, renovation, or just some design advice. Fill out the contact form below, and one of our staff will contact you as soon as possible.
Alternatively, you can also reach us via phone or email, and our friendly staff will be happy to help you. We encourage you to take the first step towards transforming your space with OutMazed ® Design by contacting us today.
