
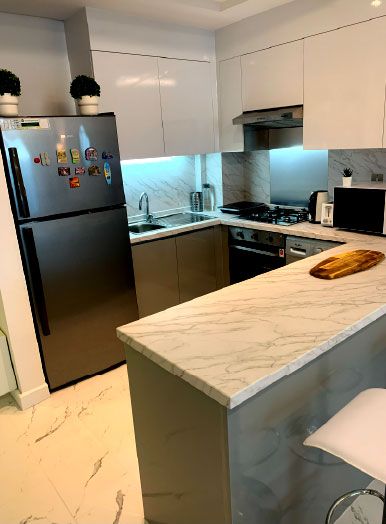
Kitchen cabinets in Sharjah
We measure your kitchen in Sharjah, design the cabinets in 3D and make them in our own joinery workshop, then install them with one project manager coordinating the plumbing, electrics and worktop.
Free site visit in Sharjah · Designed in 3D · Joinery made in-house
Sharjah kitchens come in very different shapes
A kitchen in a Sharjah home can be almost anything: a compact galley in an apartment tower, an open kitchen facing the living room in a newer townhouse, or a large closed family kitchen in an older villa, sometimes with a second, heavier-use kitchen beside it. Cabinets made to standard widths rarely fit any of them well. Older villas in particular tend to have walls that are not quite square, services in places a modern layout would not choose, and tiling that hides old pipework. That is why we start with a site visit and a survey, not a catalogue. We work in Sharjah, and the cabinets are designed around the kitchen you actually have, or the one you want once walls or services move.
What we decide with you before production
Who cooks, and how much
A family that cooks large meals every day needs deep drawers, a strong worktop and storage for big pots, more than glossy fronts. A kitchen used mainly for light meals can give more space to display and seating.
One kitchen or two
Where a home has a main kitchen and a service kitchen, we plan which appliances and storage go in each, so neither is overloaded.
Ventilation
Heavy cooking needs a hood that is sized and ducted properly. The duct route is decided early because it affects the wall units and the ceiling.
Storage for bulk shopping
Tall larder units, pull-out pantries and a place for the large items many households keep in stock.
Appliance sizes
Built-in ovens, fridges and dishwashers set the width of many units, so at least their sizes are fixed before anything is made.
Joinery made in our own workshop
From the 3D design to your kitchen in Sharjah
Our joinery is made in-house. Cabinets are built to the dimensions taken at your site visit and to the design you approved in 3D, then brought to your home in Sharjah and installed by our own team. Because the same team draws, makes and fits them, there is no gap between what was designed and what arrives.
The same workshop makes the rest of the joinery a home often needs at the same time: wardrobes, TV walls, vanity units and storage. If you are planning more than the kitchen, it can be designed together so the finishes match from room to room. Our bespoke joinery page covers this in more detail.

Kitchens and joinery from our Dubai projects
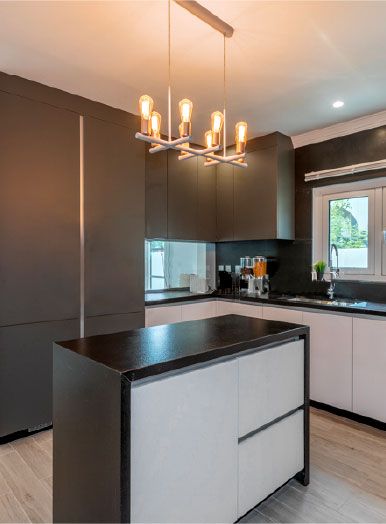
Project Jewel
The Villa, Dubai · 750 sqm · February 2020 - July 2020A villa where the works included a new kitchen, along with remodelled bathrooms, glasswork and wood flooring.
View project →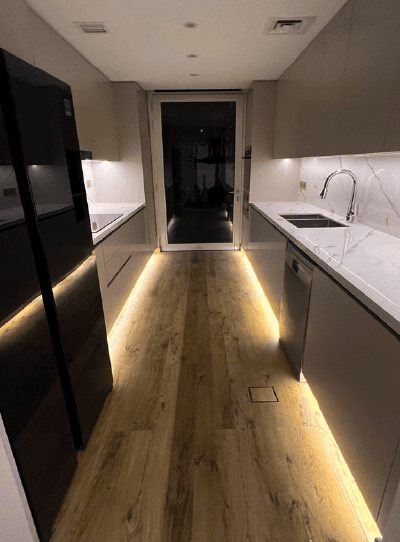
Project Mudon
Arabella, Mudon · 250 sqm · May 2024 - June 2024Indoor and outdoor works whose scope listed kitchen works and extensive customised joinery.
View project →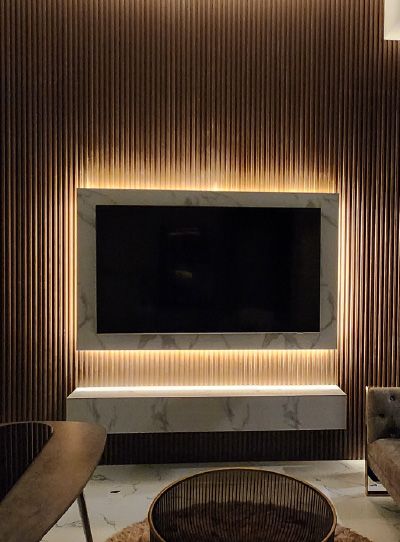
Project Murano
Al Furjan, Jebel Ali · 210 sqm · April 2024 - May 2024Indoor works in Al Furjan that included joinery and a refurbished kitchen, doors and cupboards.
View project →More of our work: YouTube · Instagram · our Google reviews
Built for a Sharjah kitchen's heat, steam and dust
A kitchen in Sharjah works hard: humid air from the coast, a long summer, heavy daily cooking and sand that drifts in when a window or the back door is open. These are the choices that keep cabinets square and doors true.
Carcasses near water
Units under the sink, beside the dishwasher and around a service-kitchen washing area are made from moisture-resistant board with sealed edges, so steam and spills do not swell them. Our guide to kitchen cabinet materials compares the boards.
Hardware that stays smooth
Humid, salty air can corrode ordinary hinges and runners over time. We specify finishes that resist it, and tall units get runners rated for the weight of a full pantry.
Extraction in closed kitchens
A closed family kitchen with a lot of frying needs a ducted hood with a short, straight run to the outside. The duct is routed before the wall units are drawn, not squeezed in afterwards.
Sealed against dust
Tall units get closed tops, plinths that meet the floor and fixed back panels, so sand has fewer places to collect where it cannot be cleaned.
Old services in older villas
Gas points, drainage and water in long-standing Sharjah villas are usually where an earlier kitchen needed them. We decide with you what moves and what the cabinets are built around, and keep access panels where valves sit behind units.
Before we come to measure
The free site visit in Sharjah fixes the dimensions the workshop will cut to, so it helps to have a few decisions ready.
- Appliance sizesThe width and depth of the hob, oven, fridge and dishwasher, or at least the models you are considering, because the cabinets are built around them. Moving a sink or a gas point is plumbing work we plan with the cabinets.
- The access routeTall units and worktop lengths arrive finished from our workshop. A narrow stair in an older villa, a service lift in a tower or a gate at the side of the house decides whether a piece is made in one length or two.
- Building or community rulesTowers and developer communities often have rules for when fitters may work and how deliveries come in. Knowing them early keeps the installation to its programme.
- Whether the kitchen must stay in useIf the household cannot be without a kitchen, we sequence the removal and fitting so a sink and a hob keep working, or agree a temporary set-up.
- A photo of how you cookThe worktop on an ordinary evening shows what stays out, what is missing and how much storage the new kitchen really needs.
How a kitchen cabinet project runs
Project Study
A free site visit in Sharjah to measure the kitchen and record water, drainage, gas, power and the extract route.
Plan
Layout, fronts, hardware, internal fittings and worktop are agreed, along with any plumbing or electrical changes. If the building, community or municipality needs to approve the work, we apply for it.
Visualization
The kitchen is shown in 3D, so door colours, unit heights and the island can be changed while they are still drawings.
Execution
Our workshop makes the units; our fitters install them in Sharjah, with one project manager coordinating plumbing, electrics and the worktop.
What changes the cost
Each kitchen is priced after the site visit. The main drivers are:
- Number and size of units, including tall units
- Door finish and handle system
- Drawers and internal fittings
- Worktop material, cut-outs and joins
- Moving water, drainage, gas or the extract duct
- Removing the old kitchen and repairing walls and floors behind it
Questions and answers
Do you install kitchen cabinets in Sharjah?
How does a Sharjah kitchen project run?
Is the site visit in Sharjah free?
Do I need approval to replace my kitchen?
Can you do other joinery at the same time?
How long does it take?
Where are the cabinets made, and how do they reach Sharjah?
Guides and ideas
Related services
Contact Us
Ready to bring
your vision to life?
Get in Touch
We appreciate your interest in OutMazed ® Design and would be delighted to assist you with your design requirements. Our team of professionals are committed to providing you with the highest standard of service and satisfaction possible.
Please feel free to contact us and let us know what you're interested in or looking for. We are here to assist you whether you need help with a new project, renovation, or just some design advice. Fill out the contact form below, and one of our staff will contact you as soon as possible.
Alternatively, you can also reach us via phone or email, and our friendly staff will be happy to help you. We encourage you to take the first step towards transforming your space with OutMazed ® Design by contacting us today.
