
Customised joinery in Mudon
Project Mudon in Arabella is described on our site for its extensive customised joinery. We design, make and install joinery like it for Mudon homes.
Made in our workshop · Designed in 3D · Free site visit
Joinery as the backbone of a renovation
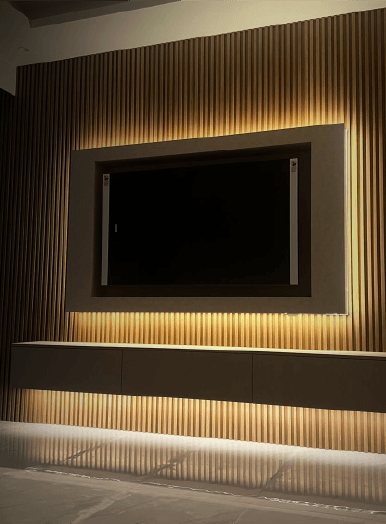
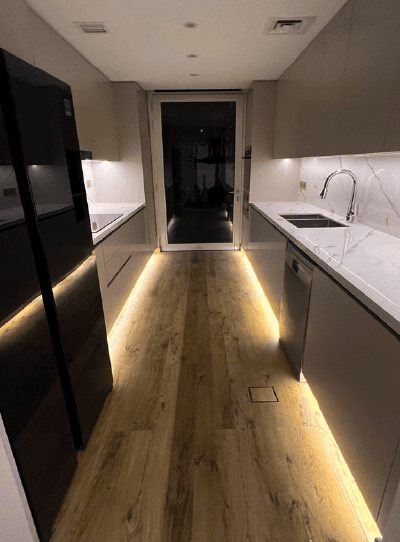
In Project Mudon, joinery was not an extra added at the end. It ran through the renovation alongside the kitchen works, tiling, gypsum ceilings and lighting, and the photographs show it: a slatted timber TV wall with concealed lighting, kitchen units with lit plinths and handle-free fronts. Joinery made for the room works that way because it is planned with the ceiling, the electrics and the floor rather than bought to fit afterwards. Ours is made in-house in our workshop and delivered to site.
Joinery we make for Mudon homes
TV and feature walls
Slatted, panelled or framed walls with concealed cabling and backlighting, as in Projects Mudon and Celine.
Kitchen units
Base, wall and tall units built to the room.
Wardrobes
Fitted from floor to ceiling, planned inside around what you store.
Hallway and stair storage
Shoe cabinets, coat storage and units under the stairs.
Vanity units
Bathroom cabinets made to suit niches and basins.
Doors and panelling
Wall panelling and joinery around door openings.
Lighting built into the joinery
Planned before the ceiling closes
Backlit joinery, like the TV wall in Project Mudon, depends on cables and drivers being in the right place before the wall is finished. We draw the lighting into the joinery design and place the points during first fix, so the strip sits in a routed channel and the driver can be reached later.
The same goes for kitchen plinth and under-cabinet lights. Planned with the units, they give a clean line of light with no visible wiring.
Our Mudon projects

Project Mudon
Arabella, Mudon · 250 sqm · May 2024 - June 2024Extensive customised joinery with kitchen works, tiling, gypsum ceilings and lighting in Arabella.
View project →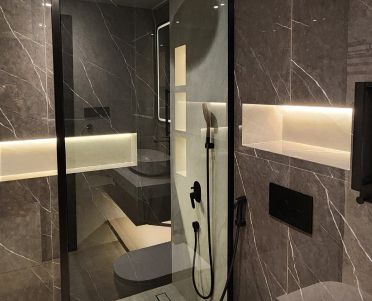
Project Celine
Mudon, Dubai · Approx. 340 sqm · Q3 FY24 to Q4 FY24A custom TV frame wall in the hall alongside redesigned bathrooms and an upgraded kitchen.
View project →More of our work: YouTube · Instagram · our Google reviews
Places in a Mudon townhouse that suit joinery
- The living room wall facing the sofaA TV or feature wall, as in Projects Mudon and Celine.
- The space under the stairsDrawers, a cupboard or a compact desk.
- The entranceShoe storage and a bench beside the front door.
- Bedroom wallsFitted wardrobes and dressing tables.
- The gardenCabinets under a BBQ counter, built for outdoor use.
How we deliver joinery
Project Study
A free visit to measure and agree what each piece must do.
Plan
Pieces, finishes, internal fittings and lighting points agreed.
Visualization
The joinery in 3D in your rooms.
Execution
Made in our workshop, delivered and installed by our team, after a final check of site measurements.
Questions and answers
Is your joinery made in-house?
Did you make the joinery in Project Mudon?
Can you add a TV wall without renovating the whole room?
Can joinery match my existing kitchen or doors?
What changes the cost?
Guides and ideas
Related services
Contact Us
Ready to bring
your vision to life?
Get in Touch
We appreciate your interest in OutMazed ® Design and would be delighted to assist you with your design requirements. Our team of professionals are committed to providing you with the highest standard of service and satisfaction possible.
Please feel free to contact us and let us know what you're interested in or looking for. We are here to assist you whether you need help with a new project, renovation, or just some design advice. Fill out the contact form below, and one of our staff will contact you as soon as possible.
Alternatively, you can also reach us via phone or email, and our friendly staff will be happy to help you. We encourage you to take the first step towards transforming your space with OutMazed ® Design by contacting us today.
