
Dressing room design ideas for Dubai homes
A dressing room is more than a big wardrobe: it is a room for getting ready, with its own light, mirror and seat. Here is how to plan one in a Dubai villa, from finding the space to the details.
Free site visit · Approvals handled by us · Designed in 3D
Plan the routine, then the room
The question that shapes a good dressing room is simple: what do you do in it, and in what order? Most people come from the shower, choose clothes, dress, do hair and make-up or shave, pick shoes and a bag, and check themselves in a full-length mirror before leaving. If two people get ready at the same time, the room has to let both do that without queuing. A dressing room planned around that sequence feels easy to use; one planned only around storage tends to become a walk-in cupboard with nowhere to sit. The storage itself, the hanging, drawers and shelves inside the units, is covered in our guide to wardrobes. This post is about the room around it: where it goes, how it is laid out, and the light, mirror and furniture that turn storage into a place to get ready.
Where a dressing room can go in a villa
Between the bedroom and the bathroom
The classic position. You pass through it from the shower to the bedroom, so clothes, towels and the dressing table are all on the way.
A spare bedroom next to the master
Many villas have a smaller bedroom beside the master suite. Joining the two through a new opening gives a generous dressing room without extending the villa. Whether the wall can be opened is checked first.
Part of a large master bedroom
A partition, a run of full-height units or a glass screen can divide a deep bedroom into a sleeping area and a dressing area, keeping daylight in both.
An alcove or corridor
Even a wide corridor or an alcove can take a run of units on one side and a mirror on the other. It is not a full room, but it frees the bedroom of wardrobes.
Layout ideas
The layout follows the shape of the space and how many people use it.
- Single wallUnits along one side and a mirror or dressing table opposite. It suits a narrow room or a corridor and keeps the walkway clear.
- Parallel wallsUnits on both long sides, often split his and hers. Leave enough room between them for doors and drawers to open while someone is standing there.
- U-shapeUnits on three sides, with the dressing table or a window on the open side. It gives the most storage and a clear centre.
- Island in the middleIn a large room, a central island with drawers for watches, jewellery and accessories, topped with stone or glass, becomes the focus. It needs space to walk round it on every side.
- Open shelving and closed units mixedOpen shelves for bags and shoes you want to see, closed doors for everything else. Too much open storage gathers dust quickly in Dubai.
The dressing table and the mirror
The spot where the room earns its name
A dressing table needs three things: a surface at a comfortable height, drawers that keep make-up, grooming kit and hair tools organised, and good light on the face. A built-in table that runs into the wardrobe units looks tidier than a separate piece of furniture, and it can hide sockets for a hairdryer and straighteners inside a drawer, so nothing is left plugged in on the surface.
The mirror matters as much as the table. A full-length mirror, either on a wall or on the inside of a wardrobe door, lets you check an outfit; a mirror at the dressing table needs light from the front or both sides, not from above, to avoid shadows under the eyes. Our in-house joinery workshop makes the units, the table and the mirror frames to measure, so they line up as one piece.

Light, seating and comfort
Daylight where possible
Colours look true in daylight. If the room has a window, place the dressing table or the full-length mirror near it, with blinds that cut glare and heat in the afternoon.
Layered artificial light
A general light from the ceiling, lights inside the units that switch on with the doors, and face lighting at the mirror. A gypsum ceiling with a cove gives soft light without visible fittings.
A seat or an ottoman
Somewhere to sit and put on shoes is the detail people miss most once it is gone. An upholstered bench or ottoman can also hide storage.
Air and humidity
A dressing room next to a bathroom needs good extraction in the bathroom and air-conditioning in the dressing room, so humidity does not reach clothes, leather and timber.
Glass fronts
Glass doors with framed edges show off bags or suits while keeping out dust. Tinted or fluted glass hides the clutter. Our glass works cover these fronts.
Bedroom joinery from our projects
Project Beyond
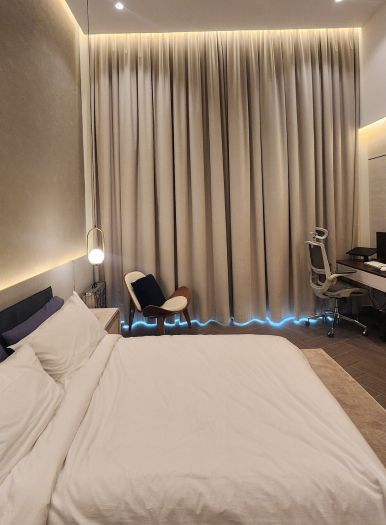
Dubai Land, Dubai · Approx. 430 sqm · Q1 FY24 to Q2 FY24Bespoke joinery across all bedrooms, visually striking custom wardrobes and gypsum ceilings with ambient lighting, in a corner villa in Dubailand.
View project →
Project Greens
The Greens, Dubai · Approx. 300 sqm · Q4 FY24A home designed around a mosaic aesthetic chosen by the client, with carefully crafted detailing and refined finishes throughout.
View project →More of our work: YouTube · Instagram · our Google reviews
How we design and build a dressing room
Project Study
A free site visit to measure the space, see how the bedroom and bathroom connect and list what needs to be stored.
Plan
Layout, storage plan, lighting and any wall openings are agreed, with approvals applied for by us if structural work is involved.
Visualization
The room is designed in 3D, so you can see the finishes, the mirror and the light before anything is made.
Execution
Units are made in our joinery workshop and installed by our own team, with one project manager as your contact.
Questions and answers
What is the difference between a dressing room and a walk-in closet?
Can a spare bedroom become a dressing room?
Should a dressing room have doors on the units?
What lighting suits a dressing room?
Do you make the dressing room joinery yourselves?
More guides
Our related services
Contact Us
Ready to bring
your vision to life?
Get in Touch
We appreciate your interest in OutMazed ® Design and would be delighted to assist you with your design requirements. Our team of professionals are committed to providing you with the highest standard of service and satisfaction possible.
Please feel free to contact us and let us know what you're interested in or looking for. We are here to assist you whether you need help with a new project, renovation, or just some design advice. Fill out the contact form below, and one of our staff will contact you as soon as possible.
Alternatively, you can also reach us via phone or email, and our friendly staff will be happy to help you. We encourage you to take the first step towards transforming your space with OutMazed ® Design by contacting us today.
