
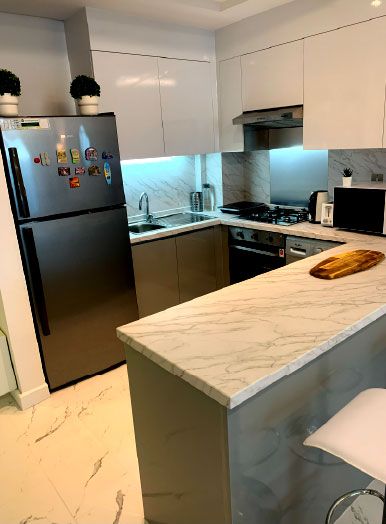
Kitchen cabinets for townhouses in The Springs
A Springs townhouse kitchen has a fixed footprint. New cabinets can make that footprint hold more, or support a layout that opens the kitchen to the living area where the structure allows.
Made in our workshop · Kitchen drawn in 3D · Free site visit
Two ways to approach a Springs kitchen
In a Springs townhouse the kitchen usually keeps its place in the plan, because the plumbing and the extract are already there. Owners then choose between two routes. The first keeps the walls and replaces the cabinets, worktops and appliances, using every centimetre with taller units, corner solutions and deeper drawers. The second opens the kitchen to the dining or living area where the structure allows, which brings in light and space but means some wall cabinets move to an island, a tall bank of units or a pantry wall. We show both in 3D before you decide.
Getting more from a compact kitchen
- Full-height unitsCabinets to the ceiling instead of a dust-collecting gap on top.
- Drawers instead of base cupboardsDeep drawers let you see and reach everything without kneeling.
- CornersBlind corners fitted with pull-out or carousel fittings rather than left as dead space.
- Appliance housingOvens and fridges built into tall units so the worktop stays clear.
- Lighting under wall unitsStrip lighting over the worktop, wired before the cabinets go up.
Made in our workshop
From 3D drawing to fitted kitchen
Once the layout is approved in 3D, the cabinets are made in our own workshop and delivered to site ready to install. The old kitchen is stripped out, services are adjusted and tested, and the new cabinets, worktops and appliances go in.
In The Springs, deliveries and the team on site work under the entry permit that Emaar Community Management requires for service providers. If the kitchen work is part of a wider renovation, we apply for the NOC that ECM's FAQ says renovation needs.
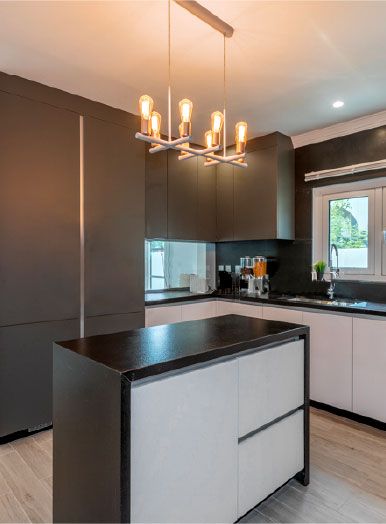
Kitchens from our projects in other Dubai communities
Project Jewel
The Villa, Dubai · 750 sqm · February 2020 - July 2020A new kitchen with eye-catching lighting as part of a villa renovation in The Villa.
View project →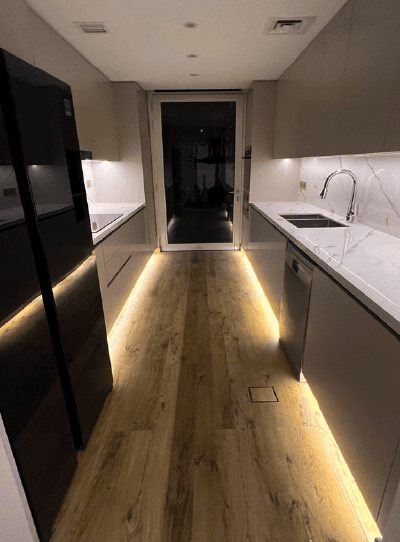
Project Mudon
Arabella, Mudon · 250 sqm · May 2024 - June 2024Kitchen works with tiling, lighting and extensive customised joinery in Arabella, Mudon.
View project →Project Wonder
Al Furjan, Jebel Ali · 110 sqm · May 2021 - June 2021Improved kitchens and bespoke woodwork cabinets for efficient storage in Al Furjan.
View project →More of our work: YouTube · Instagram · our Google reviews
How we deliver it
Project Study
A free site visit to measure the kitchen and locate water, drainage, power and extract.
Plan
Layout, appliances, finishes and whether walls change, plus any approval needed.
Visualization
The kitchen in 3D, door by door.
Execution
Cabinets made in our workshop, then fitted by our team with one project manager.
Before you order a new Springs kitchen
Check what appliances you are keeping, because their sizes fix the cabinet layout, and decide early whether the kitchen stays closed or opens up, since that changes how much wall storage you have. If you plan to renovate other rooms too, doing the kitchen as part of the same NOC and programme usually avoids a second round of disruption.
Questions and answers
Can I just replace the cabinet doors?
Can my Springs kitchen be opened to the living room?
Do I need an NOC to replace my kitchen?
Where are the cabinets made?
Have you fitted kitchens in The Springs?
What changes the cost?
Guides and ideas
Related services
Contact Us
Ready to bring
your vision to life?
Get in Touch
We appreciate your interest in OutMazed ® Design and would be delighted to assist you with your design requirements. Our team of professionals are committed to providing you with the highest standard of service and satisfaction possible.
Please feel free to contact us and let us know what you're interested in or looking for. We are here to assist you whether you need help with a new project, renovation, or just some design advice. Fill out the contact form below, and one of our staff will contact you as soon as possible.
Alternatively, you can also reach us via phone or email, and our friendly staff will be happy to help you. We encourage you to take the first step towards transforming your space with OutMazed ® Design by contacting us today.
