

Fitted and built-in wardrobes in Dubai
We design and build fitted wardrobes made to measure for villas and apartments in Dubai, sized to the wall from floor to ceiling and planned inside around the clothes, shoes and bags you actually own.
Free site visit · Designed in 3D · Made in-house
Why a fitted wardrobe instead of a freestanding one
A freestanding wardrobe leaves gaps: a strip above it that collects dust, a void at the side and a back that does not quite meet an uneven wall. A fitted wardrobe is built into the room. It runs to the ceiling or to the underside of a bulkhead, fills the full width of an alcove and is scribed to the walls so it looks like part of the architecture. In Dubai bedrooms, where AC grilles, bulkheads and wall-mounted switches often sit right where storage should go, that matters. A built-in wardrobe can step around a duct, leave space for an AC return and still give you every centimetre of usable height. Because our joinery is made in-house, the same team measures, draws, makes and fits it. The fitting itself, scribing the carcass to the walls and ceiling and hanging the doors, is site carpentry by our own people.
Door styles
The doors are what you see every day, and the right choice depends as much on the room as on taste. Existing wardrobe doors that are sound but the wrong colour can be re-finished with architectural film wrapping rather than replaced.
Hinged doors
Open the full width of each section at once and suit most rooms. They need clear space in front to swing, so they work best where the bed is not close to the wardrobe.
Sliding doors
Need no swing space, which helps in smaller bedrooms. Only part of the wardrobe is open at a time, and the internal layout is planned so drawers are not blocked behind an overlapping door.
Handleless fronts
Push-to-open or a recessed grip keeps a long run of doors calm and flat, which suits modern interiors.
Mirrored and glass doors
A mirror makes a small room feel larger and saves a separate dressing mirror. Tinted or fluted glass shows off the contents without showing every hanger.
Panelled fronts
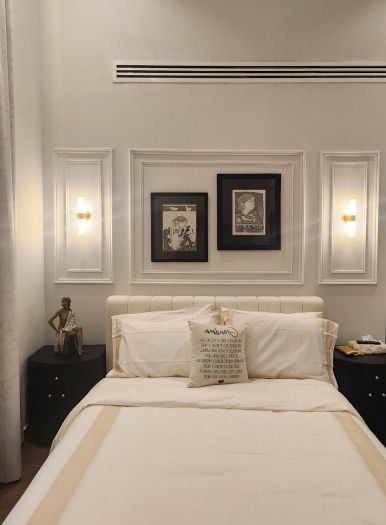
Framed or moulded doors for a more classic room, often matched to panelling on the bed wall.
Planning the inside
The inside of a wardrobe is where fitted storage earns its keep. We plan it around a count of what you need to store, not a standard layout.
- Long hangingFor dresses, abayas, kanduras and coats.
- Double hangingTwo rails for shirts, jackets and trousers, which nearly doubles hanging space in the same width.
- DrawersInside the wardrobe to keep the front clean, with internal dividers for small items if you want them.
- Shoe storageAngled or flat shelves sized to your shoes, sometimes in a separate section.
- Upper storageHigh compartments for luggage and seasonal items, reachable with a pull-down rail or simply a step.
- LightingLighting that switches on with the door, so dark corners are usable.
- Lockable drawerFor documents and valuables.
Walk-in wardrobes as an alternative
Sometimes the better wardrobe is a small room. If the master suite has a dressing area, a deep recess or a spare bedroom next door, the same hanging, drawers and shoe shelves can line a space you step into, and the bedroom can do without wardrobes. The trade-off is floor area: a walk-in wardrobe needs a walkway that a wall of built-in wardrobes does not, so it pays off where that floor would otherwise be a passage or an unused corner. Our page on walk-in closets and dressing rooms covers the layouts.
What to decide before the wardrobe is made
The room, the wall and the climate
Start with the wall. An internal wall is the easiest place for a wardrobe. On an external wall that gets strong afternoon sun, the back of the wardrobe and the air gap behind it are detailed so clothes do not sit against a warm, possibly damp surface. We also check the ceiling: a wardrobe that stops a few centimetres short looks unfinished, while one that runs to a bulkhead needs a neat filler above.
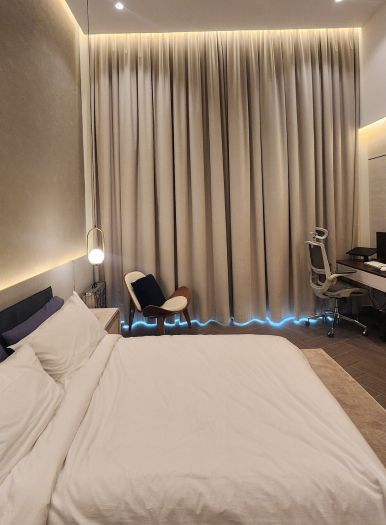
Then think about how the room is used. Where will the bed go, and will doors clear it? Is there a window or a door that the wardrobe should stop short of? Would a dressing table or a desk be better built into the same run, so the wall reads as one piece? These choices are made in the Plan stage and shown in 3D in your bedroom, so you can see the proportions and change them before production.
Replacing developer-fitted wardrobes
Many Dubai homes come with wardrobes fitted by the developer. These are the usual reasons owners replace them, and what is involved:
- Doors that sag or slide badlyHinges and sliding tracks wear and the doors stop lining up. Sometimes adjustment or new hardware is enough.
- A layout that wastes spaceA single rail and a shelf, with no drawers, no long hanging and nowhere for shoes. Sometimes new fittings can go into the existing carcass.
- Swollen or chipped edgesUsually near a bathroom, a window or an AC unit, where board edges have taken on moisture.
- What is behind the old wardrobeFlooring, skirting and paint often stop at the old carcass, so if the new wardrobe is a different size, the floor and wall behind it need making good first.
- How we approach itAt the site visit we check the carcasses, hinges and walls, tell you what is worth keeping, and show the new wardrobe in 3D before anything is taken out.
Apartment or villa: what changes
Same wardrobe, different building
In an apartment, the joinery has to come up in the service lift and through the corridor and front door, so a tall wardrobe is made in sections and joined in the room. Ceilings are fixed and often crossed by AC bulkheads, walls may carry pipes and cables, and the building usually asks for its management's consent first. We plan the fixings around the services and apply for the building management NOC where one is needed.
In a villa, access is easier and bedrooms are often larger, with higher ceilings. Very tall doors are split with a top section so they stay straight, and the wardrobe can be planned with changes to the room, such as closing off a door to gain a full wall.
Wardrobes and closets in our projects
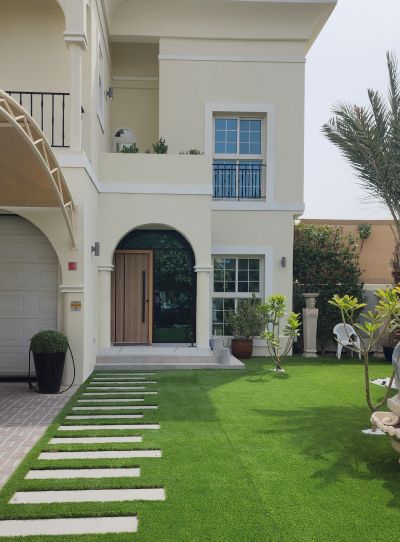
Project Beyond
Dubai Land, Dubai · Approx. 430 sqm · Q1 FY24 to Q2 FY24Bespoke joinery across all bedrooms and custom wardrobes in a corner villa in Dubai Land.
View project →
Project Jewel
The Villa, Dubai · 750 sqm · February 2020 - July 2020Refurbished doors and closets as part of a villa renovation in The Villa community, alongside a new kitchen and wood flooring.
View project →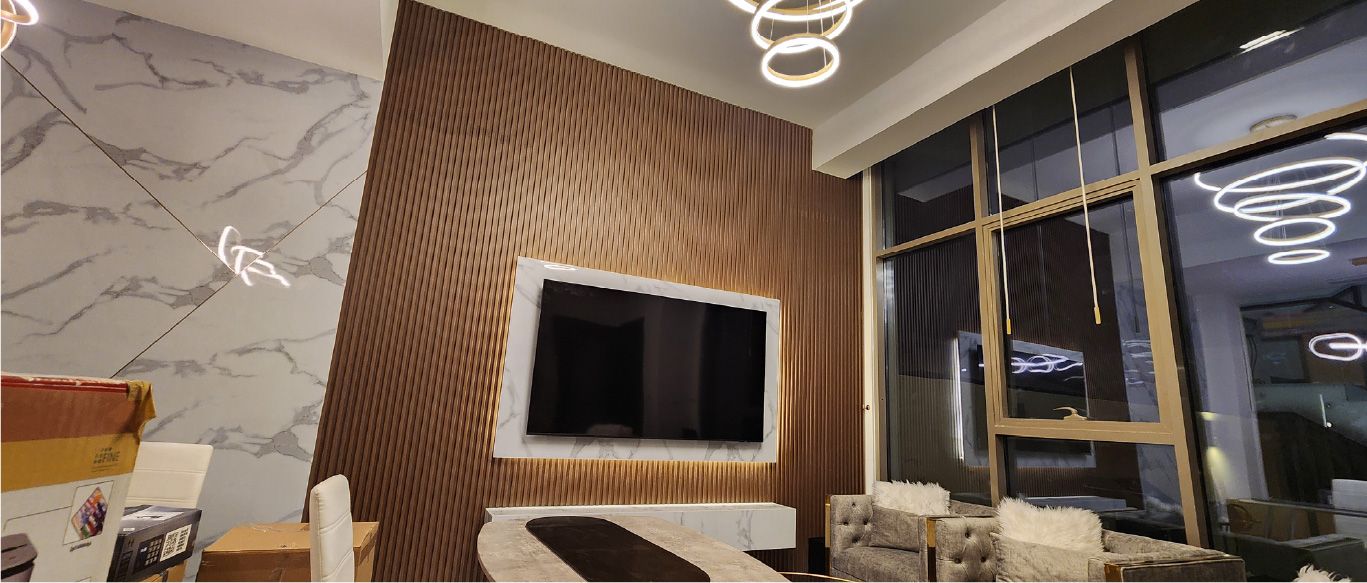
Project Murano
Al Furjan, Jebel Ali · 210 sqm · April 2024 - May 2024Joinery works with doors and cupboards refurbished in an Al Furjan villa.
View project →More of our work: YouTube · Instagram · our Google reviews
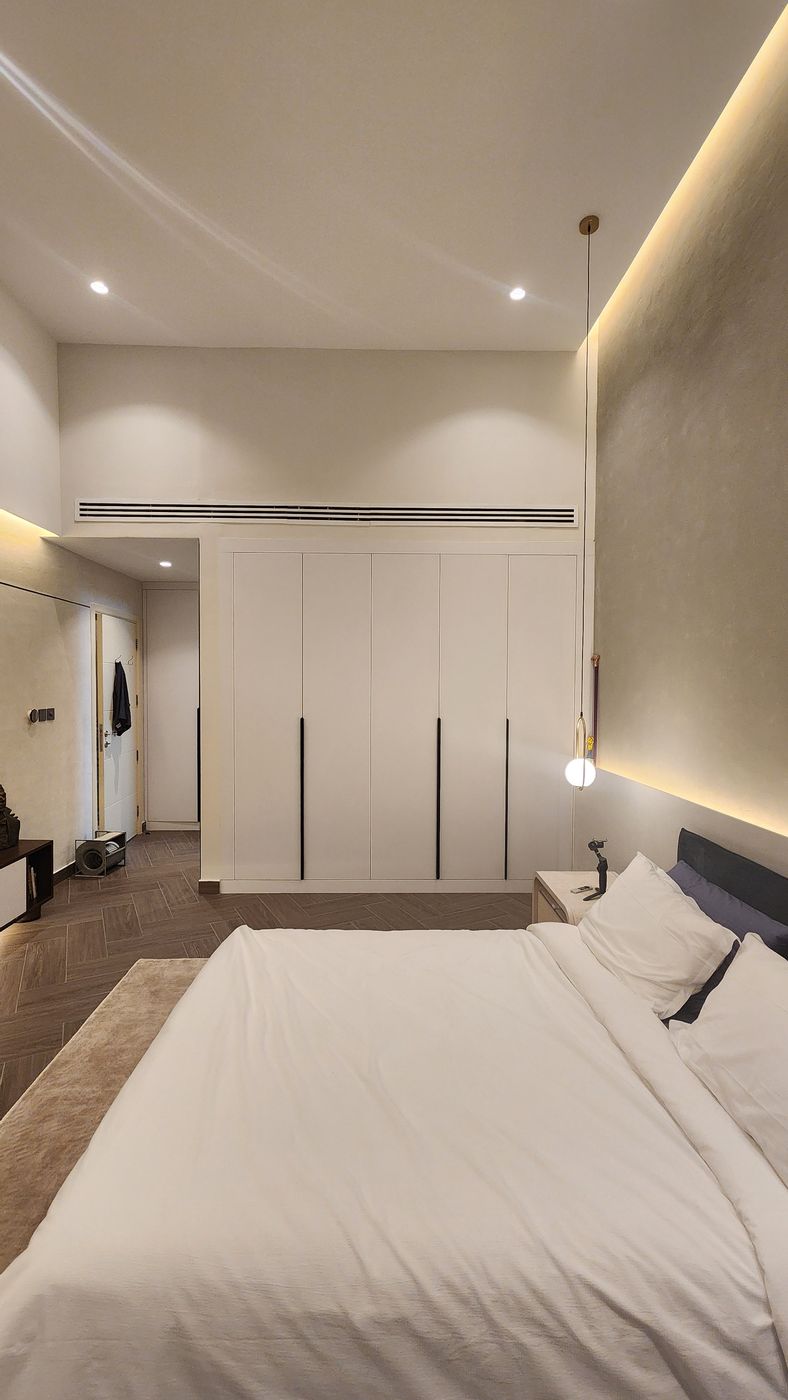
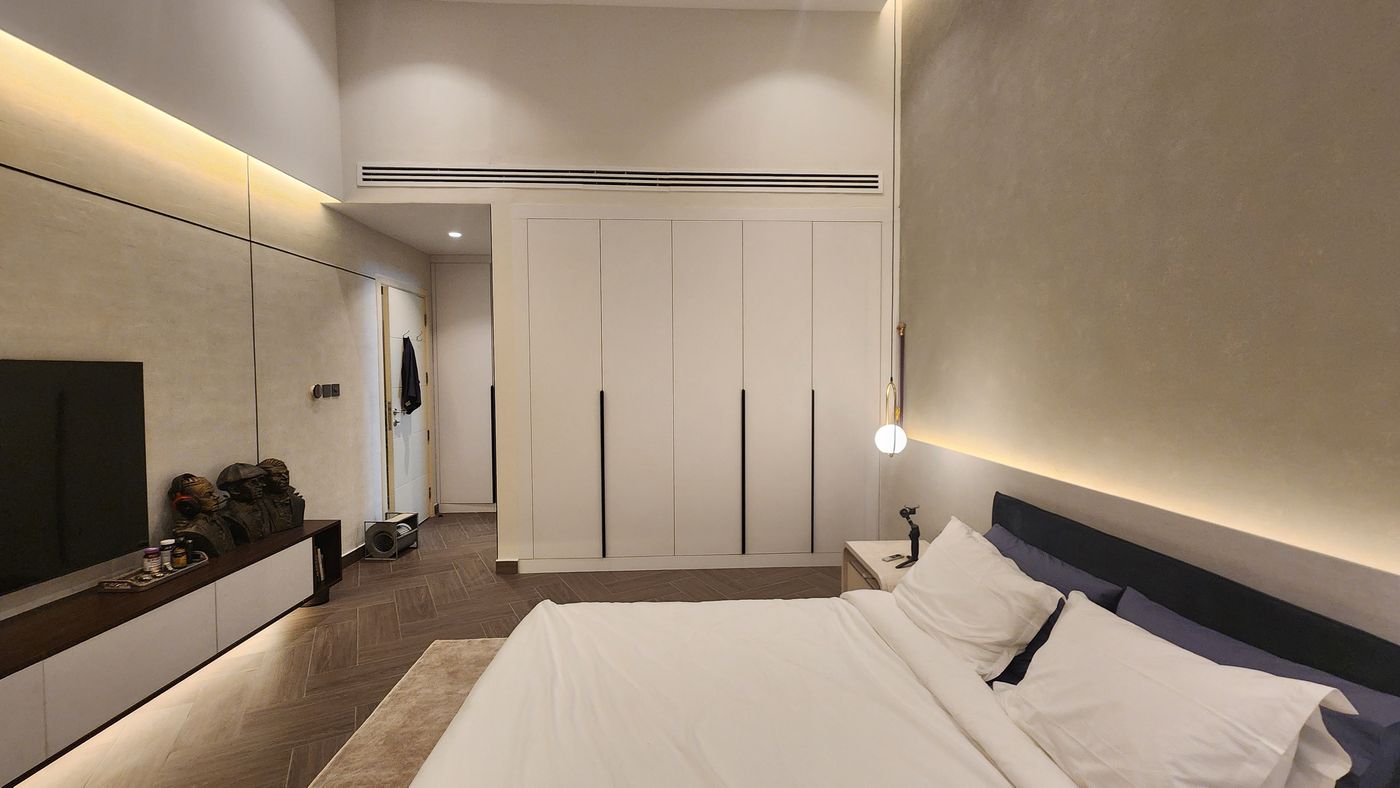
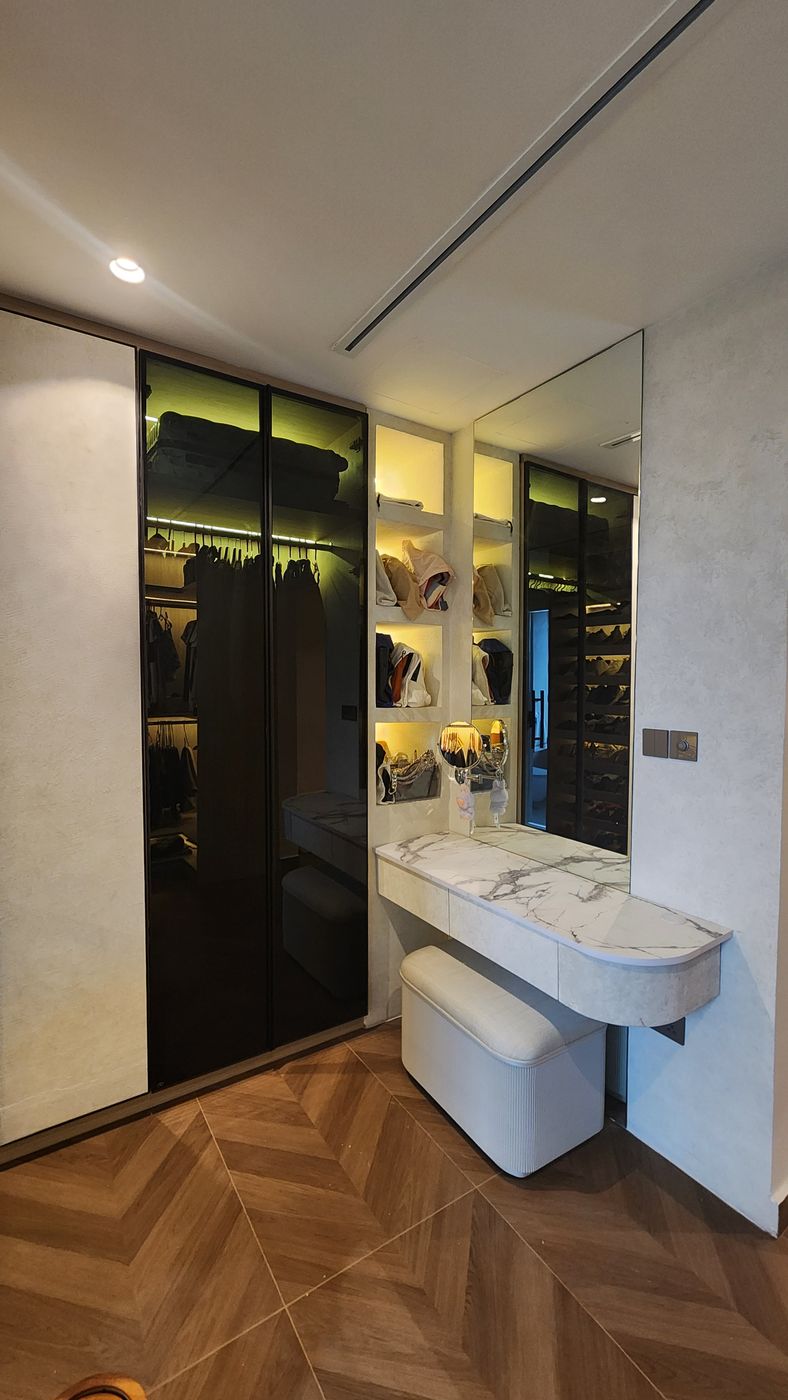
Wardrobes from Project Beyond
The custom wardrobes of Project Beyond, a villa in Dubai Land.
Watch the project films
The projects above, each in its own film.
How we deliver a fitted wardrobe
Project Study
A free site visit to measure the wall, check the ceiling, floor level, AC and electrical points, and talk through what you need to store.
Plan
We agree the door style, internal layout, finish, handles and lighting. If your building or community needs approval for the work, we apply for it.
Visualization
You see the wardrobe in 3D, open and closed, in your own bedroom and adjust it before anything is made.
Execution
The wardrobe is made in-house and fitted by our team, with a dedicated project manager as your single point of contact.
What changes the cost of a wardrobe
- Width and height
- Door typeHinged, sliding, mirrored, glass or panelled.
- FinishLaminate, lacquer, veneer or a combination. Each is finished in the workshop behind our wider joinery and fit-out service.
- Internal fittingsDrawers, shoe racks, pull-outs and pull-down rails.
- Lighting and hardware
- Site conditionsBulkheads, uneven walls and services to work around.
Questions and answers
Are your wardrobes made to measure?
Hinged or sliding doors: which is better?
Can a wardrobe go up to the ceiling?
Can you add lighting inside?
Can you replace only the doors of my existing wardrobes?
Do you build wardrobes in apartments?
How long does a fitted wardrobe take?
Will I see it before it is made?
Fitted and built-in wardrobes in Dubai by community
Al Furjan · Al Twar · DAMAC Hills · Dubai Silicon Oasis · Dubailand · Mudon · The Springs · The Villa
Guides and ideas
Related services
Contact Us
Ready to bring
your vision to life?
Get in Touch
We appreciate your interest in OutMazed ® Design and would be delighted to assist you with your design requirements. Our team of professionals are committed to providing you with the highest standard of service and satisfaction possible.
Please feel free to contact us and let us know what you're interested in or looking for. We are here to assist you whether you need help with a new project, renovation, or just some design advice. Fill out the contact form below, and one of our staff will contact you as soon as possible.
Alternatively, you can also reach us via phone or email, and our friendly staff will be happy to help you. We encourage you to take the first step towards transforming your space with OutMazed ® Design by contacting us today.
