
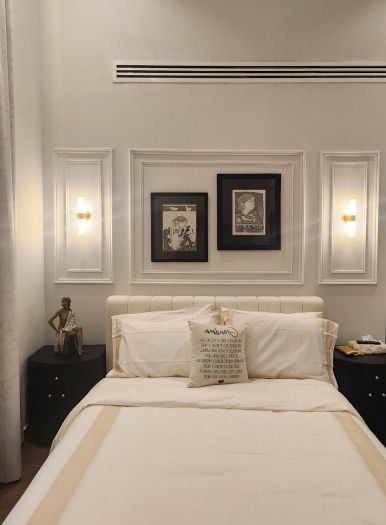
Built-in wardrobes in Abu Dhabi
We make built-in and fitted wardrobes for bedrooms, dressing rooms and guest suites in Abu Dhabi homes, measured on site and planned around what you need to store.
Free site visit in Abu Dhabi · Planned in 3D · Joinery made in-house
Storage planned for the way the family lives
In many Abu Dhabi villas the bedrooms are generous, and so are the wardrobes people need: long garments, formal wear for occasions, children's clothes that change every season, luggage for summer travel. A built-in wardrobe uses the full height and width of the wall and can be planned inside for exactly that. We make every wardrobe in our own joinery workshop, so the carcass, doors, drawers and internal fittings come from one source, and our team installs them. The design is drawn from the measurements taken at your home and agreed with you in 3D first.
Types of wardrobe we build
Wall-to-wall built-ins
Floor-to-ceiling units across a full bedroom wall, with no gaps for dust above or at the sides.
Walk-in closets and dressing rooms
Open hanging, shelving and drawers in a separate room, often between the bedroom and bathroom.
Children's wardrobes
Adjustable rails and shelves that can move up as the child grows.
Guest and maid's room wardrobes
Simpler, hard-wearing units in the same style as the rest of the house.
Door refits
New fronts on existing carcasses, where the boxes are in good condition.
Details worth deciding early
- Hinged or sliding doorsSliding doors save space in front of the wardrobe; hinged doors let you see the whole interior at once.
- Long hangingAllow enough full-height hanging for long dresses, kanduras and abayas so they do not fold.
- LightingLights that switch on when a door opens make deep wardrobes easier to use.
- Ventilation and humidityIn humid coastal homes, ventilated doors or a little space behind the back panel help keep clothes and leather goods fresh.
- Safes and locking drawersEasier to build in now than to add later.
Joinery from our Dubai projects

Project Beyond
Dubai Land, Dubai · Approx. 430 sqm · Q1 FY24 to Q2 FY24Bespoke joinery across all bedrooms and visually striking custom wardrobes in a corner villa in Dubai Land.
View project →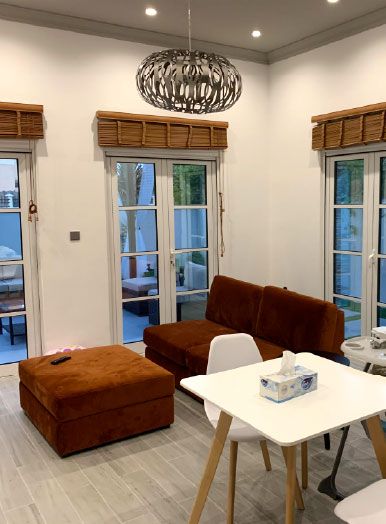
Project Jewel
The Villa, Dubai · 750 sqm · February 2020 - July 2020Refurbished doors and closets alongside a new kitchen and wood flooring in a villa in The Villa community.
View project →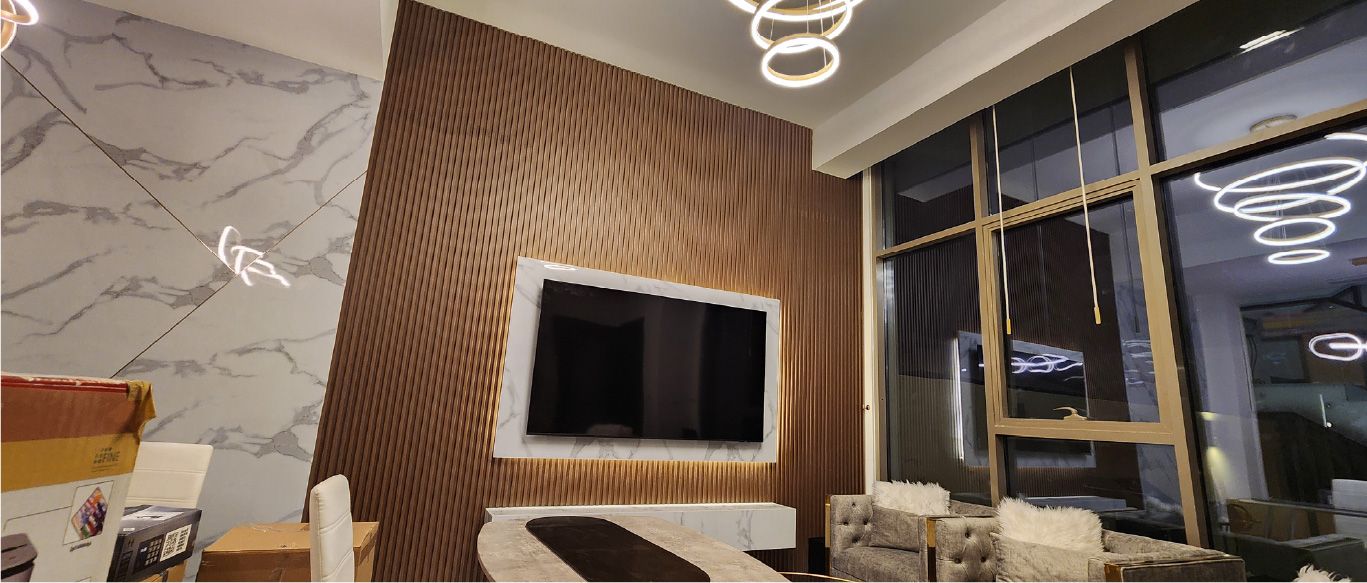
Project Murano
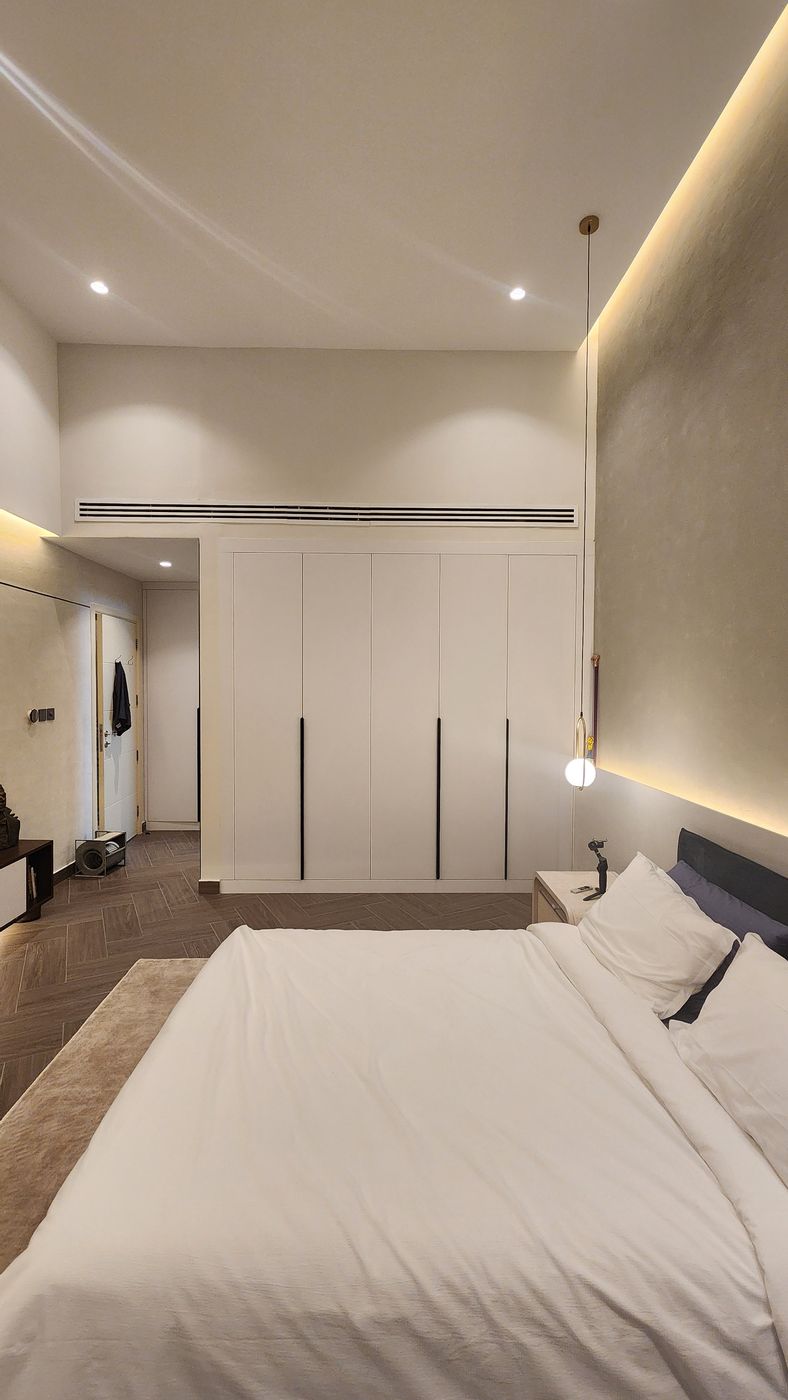
Al Furjan, Jebel Ali · 210 sqm · April 2024 - May 2024Joinery works with doors and cupboards refurbished in a home in Al Furjan.
View project →More of our work: YouTube · Instagram · our Google reviews
Coastal air, strong sun and cold rooms
Abu Dhabi's climate asks a little more of a wardrobe than a showroom does. These are the points we plan for.
Humidity that comes and goes
The air outside is damp for much of the year, while the rooms inside are kept cool and dry by the AC. Board, veneer and leather all move slightly with that swing. A wardrobe whose carcass, doors and drawers are cut from the same board batch and finished together, with every edge sealed, moves evenly, so the doors stay in line instead of catching.
The wall behind the wardrobe
A wardrobe built against an external wall that faces the afternoon sun sits against the warmest surface in the room. We leave a ventilated gap behind the back panel so the air can move and your clothes never rest against a warm wall. In a bedroom beside a bathroom the same gap keeps the back panel off a wall that may hold moisture.
Cold air on the doors
A supply grille blowing straight at a wardrobe chills the doors it reaches, and when the AC is off and humid air comes in, that is where a gloss door mists first. At the measuring visit we note every grille and return, and set the wardrobe back from them or shift the doors so the air does not land on the fronts.
Fine dust
Dust and sand find any open strip. Running the wardrobe to the ceiling and scribing it to the walls closes the gaps where dust would gather, and close-fitting drawers keep folded clothes clean between wears.
Made in Dubai, fitted in your Abu Dhabi home
How the project runs from our office
Our office and joinery workshop are in Dubai, and that is where your wardrobes are made. The job begins with a free site visit to your home in Abu Dhabi to measure the walls and talk through what each wardrobe must hold. The design is then drawn and shown to you in 3D, open and closed, so the internal layout is settled before any board is cut. If the wardrobe forms part of a wider bedroom renovation, the same drawings carry the lighting, flooring and wall finishes around it.
One project manager runs the job from that first visit until the last door is adjusted. Carcasses, doors and drawers are made in our workshop, delivered to your home as finished units or sections, and installed by our own team, so the people who measured and made the wardrobe are the ones responsible for how it fits. For layouts and finishes to think about before you brief us, see our wardrobe design ideas.
What to have ready before the measuring visit
A little preparation makes the first visit more useful.
- Clear the wallMove freestanding furniture off the wall the wardrobe will sit on, so it can be measured end to end and the floor level checked.
- A rough count of what you storeLong garments, folded clothes, shoes, bags and luggage. The count decides how much hanging, shelving and drawer space the layout needs, and in a family villa it is different for every bedroom.
- Photos of joinery you want matchedIf the new wardrobe should sit with existing doors, a kitchen or panelling, a photo helps us bring the right finish samples.
- Your building's rulesIn a tower, ask the management about delivery hours and the service lift. We apply for any permit ourselves, but knowing the rules early avoids a delivery that cannot get in.
- Who the room is forA child's room, a guest suite or a shared dressing room each needs a different inside, and a dressing room with open storage needs its own lighting plan.
How we deliver wardrobes in Abu Dhabi
Project Study
A free visit to your home to measure each wall and note sockets, AC grilles, windows and skirting.
Plan
We list what each wardrobe must hold and agree doors, finishes, handles and internal fittings.
Visualization
You see the wardrobes inside and out in 3D before they are made.
Execution
The wardrobes are made in our workshop, delivered to your home and installed by our team. One project manager is your contact.
Working in apartments and managed communities
Fitting wardrobes does not change the structure of a home, but apartment buildings and gated communities often have rules on contractor access, delivery times and use of service lifts. Where a permit or NOC is needed for the work, we apply for it ourselves. If the wardrobes are part of a wider renovation that changes walls or layouts, we check the wider approvals at the same time.
Questions and answers
Do you install wardrobes in Abu Dhabi?
Are the wardrobes made in Abu Dhabi?
Is the measuring visit in Abu Dhabi free?
Can you build a walk-in closet in an existing bedroom?
Can you match my existing joinery?
Do you handle building or community permissions?
How long do fitted wardrobes take?
Guides and ideas
Related services
Contact Us
Ready to bring
your vision to life?
Get in Touch
We appreciate your interest in OutMazed ® Design and would be delighted to assist you with your design requirements. Our team of professionals are committed to providing you with the highest standard of service and satisfaction possible.
Please feel free to contact us and let us know what you're interested in or looking for. We are here to assist you whether you need help with a new project, renovation, or just some design advice. Fill out the contact form below, and one of our staff will contact you as soon as possible.
Alternatively, you can also reach us via phone or email, and our friendly staff will be happy to help you. We encourage you to take the first step towards transforming your space with OutMazed ® Design by contacting us today.
