
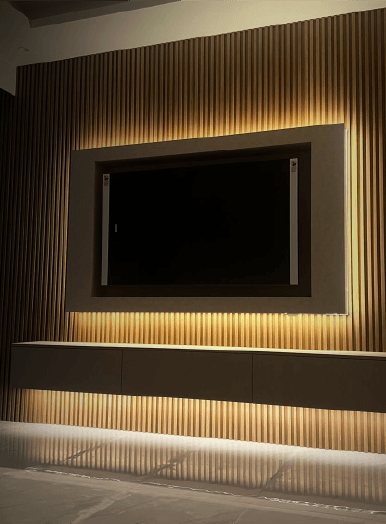
TV unit design ideas, from consoles to full media walls
A TV unit is joinery you look at every evening. These ideas cover the main types, the materials, the details that hide cables and devices, and how to size the unit to the room rather than to the screen alone.
Free site visit · Approvals handled by us · Designed in 3D
Decide what the unit has to do
Before choosing a look, list what the TV unit must hold. A games console, a router, a sound bar, a set-top box, remote controls, books, children's games, perhaps a fireplace or display shelves. Then note what must stay hidden, which devices need airflow and which need a line of sight to the remote. A TV unit that answers that list will stay tidy. One designed from a picture alone often ends with a tangle of cables and a router balanced on the floor. Because the unit is built to the wall, it is usually made as bespoke TV wall unit joinery rather than bought as furniture, so the brief can be as specific as you need.
Five types of TV unit
Floating console
A wall-hung cabinet below the screen with the floor visible underneath. It looks light, makes cleaning easy and suits smaller rooms. The wall needs to be strong enough, or reinforced, to carry it.
Full media wall
Panelling from floor to ceiling, with the screen set into it and storage built in. It turns the TV wall into the room's main feature and hides every cable inside the construction.
Recessed niche
The screen sits in a recess formed in gypsum or joinery, so it lines up with the wall surface. It needs depth behind the wall and careful planning of the bracket.
Asymmetric composition
Open shelves on one side, closed cabinets on the other and the screen off-centre. It suits rooms where the TV wall also holds books or a display collection.
Unit with a fireplace
An electric fire or a decorative flame insert below or beside the screen. Keep the screen high enough for comfortable viewing and check the heat output guidance for the insert.
Materials that suit a modern TV wall
Slats, stone-look panels and light
Vertical timber slats are the most requested finish for a reason. They add warmth and texture, help soften the sound in a hard-floored room, and the gaps can hide speaker grilles and light. A large-format stone-look or marble-look panel behind the screen gives a calmer, more formal look, and many walls combine the two: a stone-look centre framed by slats or flat lacquered panels.
Concealed LED light along the base, behind the screen or inside the slats makes the wall work at night and reduces the contrast between a bright screen and a dark room. Plan the light as part of the joinery so the strips sit in grooves and the drivers are reachable. Wider panelling ideas are covered on our wall panels and cladding page.
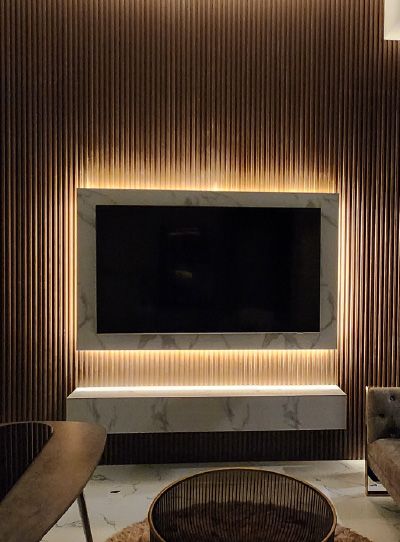
Details that separate a good unit from a tidy-looking one
- Cable route inside the wallA sleeve from the screen bracket down to the cabinet lets cables be changed later without opening the joinery.
- Power and data where the devices sitSockets and data points belong inside the cabinet, not behind the screen only. Decide them before the wall is built.
- VentilationConsoles and amplifiers need air. Slotted backs, perforated doors or a gap at the top of the cabinet stop them overheating.
- Remote control signalsClosed doors block infrared remotes. Fabric or perforated fronts, or a repeater, keep the devices hidden and working.
- Screen height and sizeSize the unit to the wall and the seating, then place the screen so its centre sits near seated eye level. Leave room for a larger screen later.
- Sound bar positionAn open shelf or a recess under the screen keeps the sound bar's speakers unblocked.
TV units beyond the living room
Bedrooms
A slim floating unit that combines a TV, a dressing area or a desk saves floor space. In our Project Beyond, bespoke joinery was built in every bedroom.
Family rooms and playrooms
Lower closed storage for toys and games, rounded edges and durable finishes matter more than display shelves.
Home cinema rooms
A dedicated home cinema room treats the screen wall differently: dark, non-reflective finishes, acoustic treatment and space for speakers. We supply and install the AV as well as the joinery.
TV walls from our projects
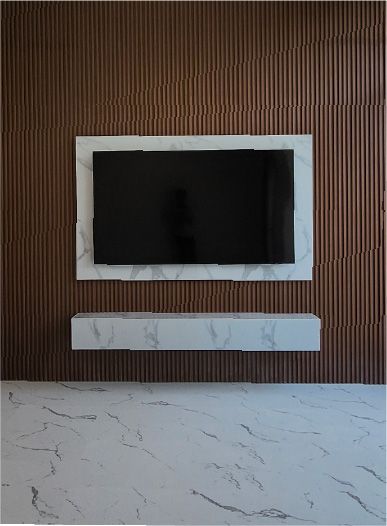
Project Murano
Al Furjan, Jebel Ali · 210 sqm · April 2024 - May 2024Joinery works, cupboards and flooring as part of indoor and outdoor works in Al Furjan.
View project →
Project Mudon
Arabella, Mudon · 250 sqm · May 2024 - June 2024Extensive customised joinery, gypsum ceilings and lighting in a villa in Arabella, Mudon.
View project →
Project Beyond
Dubai Land, Dubai · Approx. 430 sqm · Q1 FY24 to Q2 FY24Bespoke joinery across all bedrooms and gypsum ceilings with ambient lighting in Dubailand.
View project →More of our work: YouTube · Instagram · our Google reviews
Made in our own workshop
Our TV units and media walls are designed in 3D and then made in our in-house joinery workshop, so the drawings, the cabinet sizes and the cut-outs for devices come from the same team that installs them. If the TV wall is part of a larger room change, the ceiling, lighting and electrical work are planned at the same time, with one project manager as your contact. See also our custom furniture work.
Questions and answers
What is the difference between a TV unit and a TV wall unit?
How do you hide the TV cables?
Can a TV unit be wall-mounted on a gypsum wall?
Which finish suits a marble floor?
Do you make TV units outside Dubai?
More guides
Our related services
Contact Us
Ready to bring
your vision to life?
Get in Touch
We appreciate your interest in OutMazed ® Design and would be delighted to assist you with your design requirements. Our team of professionals are committed to providing you with the highest standard of service and satisfaction possible.
Please feel free to contact us and let us know what you're interested in or looking for. We are here to assist you whether you need help with a new project, renovation, or just some design advice. Fill out the contact form below, and one of our staff will contact you as soon as possible.
Alternatively, you can also reach us via phone or email, and our friendly staff will be happy to help you. We encourage you to take the first step towards transforming your space with OutMazed ® Design by contacting us today.
