
Staircase design ideas for Dubai villas
In a two-storey villa the staircase is often the first thing you see from the front door. These ideas cover the treads, the railing, the light and the space around it, and what is worth checking before any of it changes.
Free site visit · Approvals handled by us · Designed in 3D
Treat the staircase as a piece of the house, not a corridor
Many Dubai villas were handed over with a plain concrete staircase finished in tile or marble and a standard metal handrail. It works, but it rarely matches a renovated interior, and because it usually rises from the entrance or the main living space, it sets the tone for the whole ground floor. A staircase redesign does not always mean rebuilding the structure. In most villas the concrete flight stays, and what changes is everything you see and touch: the tread and riser finish, the railing, the lighting, the wall beside it and the space underneath. That makes it one of the most visible changes you can make inside a villa renovation, and one that ties the floors and the entrance together. Below are the main design decisions, with examples from our projects.
Ideas for the treads and risers
Wood-look treads
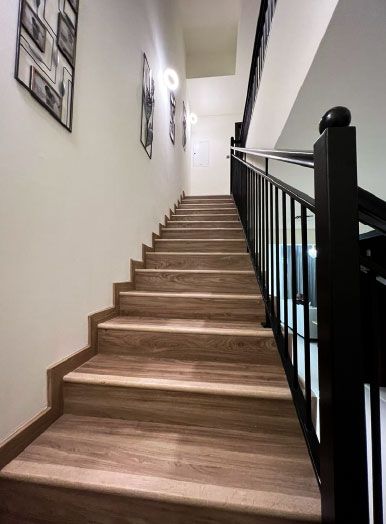
A warm wood finish on the treads softens a marble or tiled ground floor. In Project Majestic in Al Twar, the custom-built staircase was given flooring designed to look like wood against white marble-effect tiling everywhere else.
Matching the floor
Running the same material from the floor up the stairs makes the space feel larger and calmer. It works well when the upper floor is being renewed in the same finish, as part of a wider flooring project.
Contrasting risers
A lighter riser under a darker tread, or the other way round, makes each step easier to read, which helps children and older family members.
Solid timber or engineered wood
Real wooden flooring on the treads feels good underfoot, but it needs stable indoor conditions. In an air-conditioned villa that is usually fine; next to a door that is left open to the garden, a harder-wearing finish may suit better.
Nosing and grip
The front edge of each tread takes the most wear. A defined nosing, or a slightly textured finish, protects the edge and reduces slips, especially in socks.
Railings: glass, metal or timber
The railing decides how open the stair feels
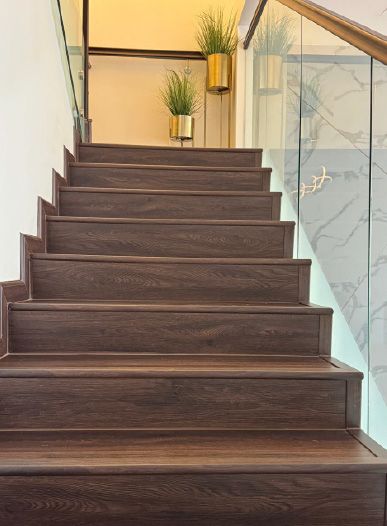
Frameless or lightly framed glass balustrades are the most requested change in villa staircases, because they let light from a window or a double-height space fall across the stairs and make the hall feel wider. Glass needs to be the right type and thickness for a balustrade, fixed properly into the structure, and it shows fingerprints, so a timber or metal handrail on top is often added for grip. Our glass works team handles this as part of the interior.
Metal railings with slim vertical bars suit a more classic interior and can be powder-coated to match window frames or door handles. Timber handrails are warm to the touch and pair well with wood-look treads. Whatever the type, the gaps between bars or panels, the height and the strength of the fixing are safety points first and style points second, and they are checked in the design stage.
Lighting the staircase
A staircase needs light to be safe at night, and it is also a chance for one of the most striking details in the house.
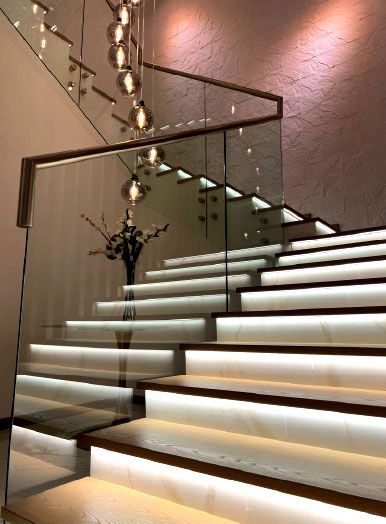
- Lit treadsA strip of light under the nosing of each tread, or a line on the wall side, makes the stair glow and gives soft night-time light without switching on the main lights.
- Wall lights at a low levelSmall recessed lights in the side wall, every few steps, light the treads without glare in your eyes.
- A statement pendantIn a double-height hall, a long pendant or a cluster of lights dropped through the stairwell becomes the centrepiece seen from the entrance.
- Cove lighting aboveA gypsum ceiling detail with concealed lighting over the stairwell washes the wall evenly. See our false ceiling work for how this is built.
- Sensors and scenesMotion sensors or a night scene on a smart home system switch the stair lights on as you approach, which is useful for children's bedrooms upstairs.
The walls and the space under the stairs
A feature wall
The tall wall beside a staircase is a large, uninterrupted surface. Panelling, cladding, a textured finish or a gallery of framed pictures turns it into a feature rather than a blank side.
Storage underneath
The triangle under the flight can take built-in cupboards, drawers for shoes and bags, or a closed cabinet for the vacuum and cleaning kit, all made to measure.
A reading or display nook
Where the stair is open at the side, the space under it can hold a bench, shelves or planters, lit from above, so it becomes part of the living room.
Linking to the entrance
When the stair rises from the entrance, design it together with the door, the floor and the lighting as one sequence. Our foyer design page covers that approach.
Before you change a staircase
Finishes, railings and lighting are interior works, but changing the shape of a staircase, moving it, cutting into the slab or adding a new flight is structural, and it may need approval from the community or the relevant authority, depending on where the villa is. We check this at the site visit, design the staircase in 3D first so you can see it from the entrance and from upstairs, and apply for any approvals ourselves. Our in-house joinery and fit-out workshop makes the timber elements, handrails and under-stair cupboards to measure.
Staircases from our projects
Project Miracle
The Villa, Dubai · 1500 sqm · December 2022 - May 2023Part of a full 360-degree makeover in The Villa that included joinery, lighting, tiling and gypsum ceilings with cove lights.
View project →Project Murano
Al Furjan, Jebel Ali · 210 sqm · April 2024 - May 2024Indoor works in Al Furjan covered flooring, joinery and the refurbishment of bathrooms, kitchen, doors and cupboards.
View project →More of our work: YouTube · Instagram · our Google reviews
Questions and answers
Can I change my staircase without rebuilding it?
Is a glass railing safe for a family home?
Which tread finish is easiest to look after?
Can lights be added to an existing staircase?
Do I need approval to change my staircase?
More guides
Our related services
Contact Us
Ready to bring
your vision to life?
Get in Touch
We appreciate your interest in OutMazed ® Design and would be delighted to assist you with your design requirements. Our team of professionals are committed to providing you with the highest standard of service and satisfaction possible.
Please feel free to contact us and let us know what you're interested in or looking for. We are here to assist you whether you need help with a new project, renovation, or just some design advice. Fill out the contact form below, and one of our staff will contact you as soon as possible.
Alternatively, you can also reach us via phone or email, and our friendly staff will be happy to help you. We encourage you to take the first step towards transforming your space with OutMazed ® Design by contacting us today.
