
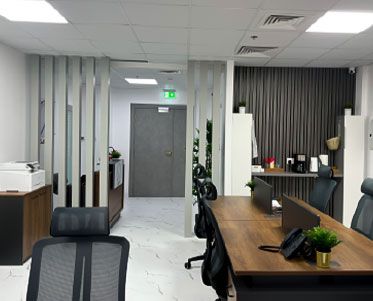
Commercial fit-out in Dubai
We fit out leased commercial units in Dubai, from a bare shell or a previous tenant's layout to a space ready for staff and customers, with the landlord's approvals applied for by us.
Free site visit · Building approvals handled by us · Designed in 3D
What a commercial fit-out covers
A commercial fit-out in Dubai is the work that makes a leased unit usable for a particular business. The landlord provides the building; the tenant provides the interior. How much is already there varies a lot. Some units are handed over as a shell with exposed slab and basic services at the door. Others come with a ceiling grid, lighting and carpet that the next tenant may or may not keep. Many leases also require the unit to be returned to an agreed condition at the end. A fit-out contractor works within all of that: the building's own rules for contractors, the services that already run through the ceiling, the date the business needs to open and the budget that has to cover the whole lease. Done well, the fit-out is shaped by how the business works rather than by a generic plan. Where the tenant wants one party to carry the unit from drawings to handover, we run it as a turnkey fit-out under one contract.
Commercial spaces we fit out
Every commercial type has its own pressure points. These are the ones we plan for first.
Offices
Headcount, meeting rooms, privacy and acoustics. See our office fit-out page for the detail.
Retail units
Shopfront, display, lighting and stock flow, usually within a mall or landlord's design rules. The design side is covered under shop frontage and display design.
Restaurants and cafés
Kitchen services, extraction, durable finishes and a dining room that works at full capacity. For the design side, see dining room and service route design.
Clinics and salons
Many small rooms, water at many points, washable surfaces and privacy between treatment areas.
Showrooms
Open floor, flexible lighting and joinery that presents the product rather than competing with it.
Decisions to make before the fit-out starts
- What you keep from the handoverAn existing ceiling, lighting or raised floor may save money, or may limit the layout. It is worth checking condition before deciding. If the unit is your own office rather than a new lease, we cover renovating an office already in use separately.
- The building's requirementsMost commercial buildings have fit-out rules, approved working hours and a review of drawings before work can begin. We apply for these approvals ourselves.
- Services capacityPower, cooling, water and drainage need to suit the use. A café needs very different services from an office of the same size.
- Brand and finishesColour, materials and signage should be decided early so joinery and lighting are built around them.
- End of leaseIf the unit must be returned to shell, simpler fixings and fewer wet services now can save work later.
Building it around a business
Opening on time, without surprises in the ceiling
In a commercial unit, rent often starts before the business can trade, so the time between handover and opening matters. We use the Project Study to open up the ceiling, check what services actually run through the unit and confirm what the building will allow. That avoids redesigning halfway through because a duct or a sprinkler line was not where the drawings showed.
Joinery is made in-house while site work goes on, so reception counters, storage walls and display units arrive ready to fit. One project manager keeps the building management, the trades and you in step.
Commercial projects
Project Door Step
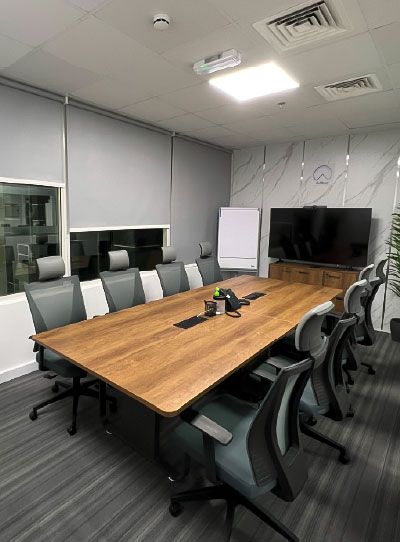
Silicon Oasis, Dubai · 112 sqm · October 2022 - December 2022Workspaces and meeting areas in a free zone tower, with new flooring, bathrooms and soundproofing.
View project →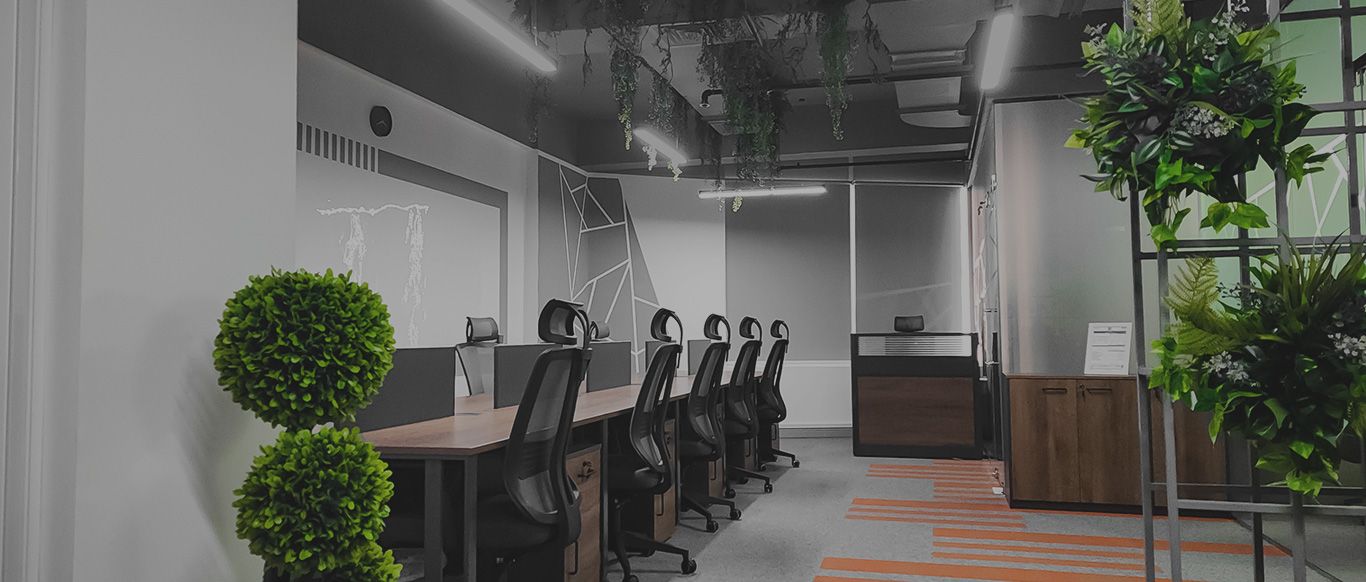
Project Design
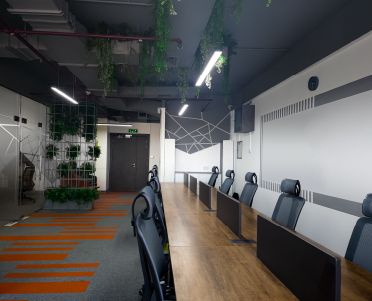
Silicon Oasis, Dubai · 112 sqm · February 2020 - July 2020An office with an open ceiling, frosted glass partitions, kitchen wrapping, carpeting, flooring, design painting and CCTV cameras.
View project →More of our work: YouTube · Instagram · our Google reviews
Our four stages on a commercial job
Project Study
Free site visit, survey of the unit and its services, and a read of the building's fit-out requirements.
Plan
Layout, scope and sequence, and the approvals the building needs, prepared and applied for by us.
Visualization
The space in 3D, so the brand, finishes and layout can be signed off by everyone who needs to.
Execution
In-house fit-out with one project manager, working within the building's permitted hours.
What drives commercial fit-out cost
Starting condition
A bare shell needs more than a unit with a usable ceiling, lighting and floor.
Type of use
Kitchens, wet rooms and specialist services cost more than open office floor.
Building rules
Restricted working hours, protection of common areas and specific requirements add time and labour.
Joinery and finishes
Feature counters, display walls and premium surfaces are a large part of the cost. The joinery is made in-house, as it is across our wider fit-out and joinery service.
Questions and answers
What does a commercial fit-out include?
Do you apply for the building's fit-out approval?
Can you work outside business hours?
Do you fit out units that are already trading?
Can you work from our own design or brand guidelines?
What happens with the existing fit-out from the previous tenant?
How long does a commercial fit-out take?
Who is our contact during the fit-out?
Guides and ideas
Related services
Contact Us
Ready to bring
your vision to life?
Get in Touch
We appreciate your interest in OutMazed ® Design and would be delighted to assist you with your design requirements. Our team of professionals are committed to providing you with the highest standard of service and satisfaction possible.
Please feel free to contact us and let us know what you're interested in or looking for. We are here to assist you whether you need help with a new project, renovation, or just some design advice. Fill out the contact form below, and one of our staff will contact you as soon as possible.
Alternatively, you can also reach us via phone or email, and our friendly staff will be happy to help you. We encourage you to take the first step towards transforming your space with OutMazed ® Design by contacting us today.
