

Custom TV wall units in Dubai
We design and build TV walls for living rooms, bedrooms and cinema rooms in Dubai: a console, a backdrop and the cable routes behind it, planned as one piece and made in-house.
Free site visit · Designed in 3D · Cables concealed
More than a cabinet under the screen
A TV wall unit is the joinery that holds the television and everything around it: the console for devices, the backdrop that frames the screen, storage, shelves and often lighting. Done well, it is the wall people look at most in the room, so it sets the tone for the whole space. Done badly, it is a screen floating on a bare wall with a tangle of cables underneath. The difference is mostly planning. Where the screen sits, how high, where the power and data come in, where the router and console live and how the cables get from one to the other are decided before the panels are made. Our joinery is made in-house, so the same team draws the wall, makes it and fits it. In Project Celine in Mudon, for example, the hall was given a custom TV frame wall that ties the living area together.
Styles of TV wall
Floating console
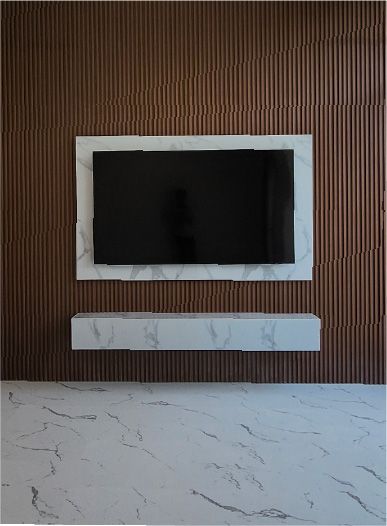
A wall-hung unit below the screen with space beneath for cleaning and a light strip. It keeps the floor clear and makes a small room feel larger.
Slatted backdrop
Vertical timber or timber-look slats behind the screen, often with backlighting. The gaps between slats are a natural route for cables.
Framed screen
A panel of stone-effect, lacquer or veneer set into the wall around the screen so the TV reads as part of the architecture.
Full media wall
Storage, shelving and display niches across the whole wall, with the screen as one element among several.
Bedroom TV unit
A slimmer console and backdrop that often combines with a desk or dressing table in one run.
Recessed TV
The screen sits in a recess built into a false wall, flush with the surface around it, with ventilation behind.
What to decide in the design
- Screen size and viewing heightThe centre of the screen is usually set close to eye level from the main seat. Many TVs are hung too high.
- Wall constructionA blockwork wall can take a TV bracket directly. A gypsum partition needs timber or metal backing installed before the board is closed.
- Power and dataSockets and network points behind the screen and inside the console, placed before panelling goes on.
- Cable routesA conduit or a hidden channel from screen to console, wide enough to add a cable later.
- Ventilation for devicesReceivers, consoles and routers need air, so closed cabinets get vents or open sections.
- SoundA space for a soundbar or speakers, and whether surround speakers will be hidden in the joinery.
- LightingBacklighting and shelf lighting on their own circuit or dimmer, so the wall is not too bright for viewing.
Planning the wall with the rest of the room
Glare, seating and what happens behind the panels
Glare is easy to miss on a plan. A screen opposite a large window or a glass door to the garden will reflect the view for much of the day, so we look at where the light comes from before fixing the TV position. The seating layout follows from the screen, and in larger living rooms the TV wall is often placed so it can be seen from the dining area as well.
The work behind the panels comes first. Conduits, sockets and backing are installed before plastering or panelling, and the panels themselves are made with removable sections or access points where a device may need to be reached later. We show the whole wall in 3D, including the console open and closed, so you can check proportions before production.
TV walls in our projects
Project Mudon
Arabella, Mudon · 250 sqm · May 2024 - June 2024Extensive customised joinery as part of kitchen, tiling, gypsum ceiling and lighting works in Arabella, Mudon.
View project →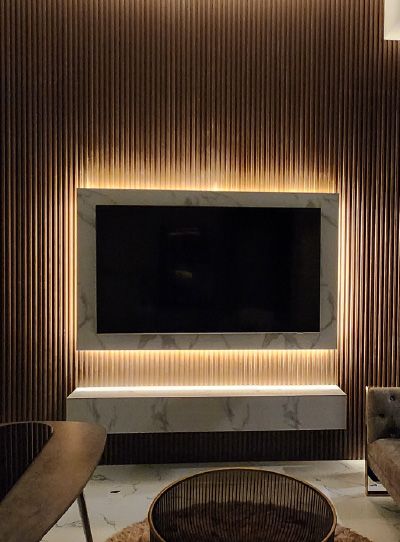
Project Murano
Al Furjan, Jebel Ali · 210 sqm · April 2024 - May 2024Joinery works and refurbished doors, cupboards, kitchen and bathrooms in an Al Furjan villa.
View project →
Project Beyond
Dubai Land, Dubai · Approx. 430 sqm · Q1 FY24 to Q2 FY24Bespoke joinery across all bedrooms, with custom wardrobes and gypsum ceilings with ambient lighting, in Dubai Land.
View project →More of our work: YouTube · Instagram · our Google reviews
How we deliver a TV wall
Project Study
A free site visit to measure the wall, check how it is built, and note windows, sockets and the seating layout.
Plan
We agree the screen size and height, console, backdrop, finishes, lighting and every power and data point.
Visualization
You see the wall in 3D from your sofa and adjust the details before anything is made.
Execution
Conduits and backing go in first, then the joinery, which is made in-house and installed by our team under one dedicated project manager.
What changes the cost of a TV wall unit
- Width and height of the wall
- FinishLaminate, lacquer, veneer, slats or stone-effect panels.
- Storage and shelving
- Lighting
- Electrical and data workNew sockets, network points and conduits.
- Wall preparationBacking for a gypsum wall or building a recess.
Questions and answers
Can you hide all the cables?
Can a TV be mounted on a gypsum wall?
How high should the TV be?
Will my devices overheat inside the console?
Can you add lighting to the TV wall?
Is the unit made to measure?
How long does it take?
Guides and ideas
Related services
Contact Us
Ready to bring
your vision to life?
Get in Touch
We appreciate your interest in OutMazed ® Design and would be delighted to assist you with your design requirements. Our team of professionals are committed to providing you with the highest standard of service and satisfaction possible.
Please feel free to contact us and let us know what you're interested in or looking for. We are here to assist you whether you need help with a new project, renovation, or just some design advice. Fill out the contact form below, and one of our staff will contact you as soon as possible.
Alternatively, you can also reach us via phone or email, and our friendly staff will be happy to help you. We encourage you to take the first step towards transforming your space with OutMazed ® Design by contacting us today.
