

Wardrobe design ideas for Dubai bedrooms
A fitted wardrobe is the largest piece of furniture in most bedrooms. Getting the doors, the inside layout and the finish right matters more than the colour, and this guide walks through each decision.
Free site visit · Approvals handled by us · Designed in 3D
Start inside the wardrobe, not with the doors
Most people choose a wardrobe by its doors. The inside decides whether it works. Before talking about finishes, count what needs a home: long dresses and abayas, shirts and suits, folded clothes, shoes, bags, scarves, jewellery, suitcases, bedding and the ironing board. Then check the space: the wall length, the ceiling height, where the AC grille and the light switch are, which way the bedroom door opens and how far the bed sits from the wall. A fitted wardrobe built from that list uses the full height of the room and has a place for everything, so the bedroom itself stays clear.
Hinged, sliding or open
Hinged doors
They open the full width of each section, so you can see everything at once, and the doors can carry hooks or mirrors inside. They need clear floor space in front, which can be a problem when the bed is close.
Sliding doors
They save the swing space and suit narrow rooms and long runs. Only part of the wardrobe is open at a time, so plan the sections behind each door carefully.
Open wardrobe
Open hanging rails and shelves suit a dressing room or a tidy owner. In Dubai, dust is the downside, so open sections are easier to keep clean in a dressing room with its own door.
Mixed fronts
Closed doors for everyday clothes with a glass-fronted section for bags or shoes. The glass section becomes a display and needs good lighting.
Bi-fold doors
Doors that fold in two need roughly half the swing space of a hinged door and still open a section fully. They suit corridors and small dressing areas where sliding tracks would look heavy.
Interior layout ideas
These fittings change how a wardrobe is used every day.
- Double hanging for shirtsTwo rails, one above the other, double the capacity for short items in the same width.
- Long hanging zoneAt least one full-height section for dresses, abayas, kanduras and coats.
- Drawers inside the doorsInternal drawers keep the doors flush and the front calm, and stop small items gathering dust.
- Pull-down railsIn tall wardrobes, a rail that lowers to arm height makes the top section usable.
- Shoe shelves, angled or flatAngled shelves show shoes at a glance; flat shelves hold more boxes.
- Top cupboards for luggageCarrying the wardrobe to the ceiling gives space for suitcases and seasonal bedding and stops dust collecting on top.
- A drawer with dividersWatches, jewellery and accessories need a lined drawer with compartments, ideally near eye level.
Finishes and the Dubai climate
Humidity, dust and sun
Coastal humidity and air conditioning running most of the year are hard on joinery. Board cores, edging and hardware need to be chosen for that, and wardrobes on external walls benefit from a small ventilation gap at the back. Soft-close hinges and runners last longer when the doors are properly aligned at installation and adjusted afterwards.
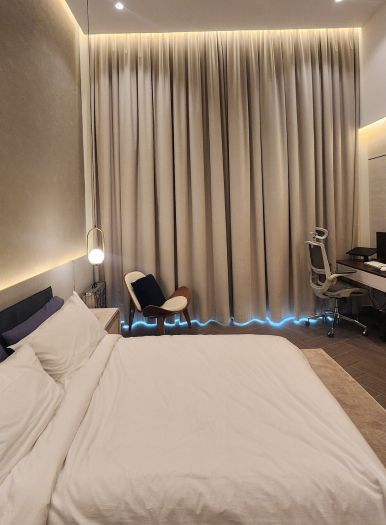
For the fronts, matt lacquer, wood veneer, textured laminate, fabric or leather inserts and tinted glass all suit a modern bedroom. Light colours keep a small room bright; darker veneers suit a large master bedroom. Integrated handles or push-to-open doors keep the front clean, while slim metal handles add a detail. In our Project Beyond, bespoke joinery was built across all the bedrooms, alongside custom wardrobes.
Lighting and small details
Lights that switch with the door
LED strips on sensors light the rails and shelves when a door opens and switch off when it closes.
Full-length mirror
A mirror inside a door, or a mirrored sliding door, saves wall space elsewhere in the room.
Charging and a safe
A socket inside the wardrobe for a steamer or a phone, and a fixed safe in a hidden drawer, are easy to add at design stage and hard later.
Walk-in closets and children's rooms
Walk-in closet
If a spare bedroom or a deep recess is available, a walk-in closet with an island, seating and open display can replace bedroom wardrobes entirely and free the bedroom walls.
Children's wardrobes
Low rails that can be raised later, open boxes at child height and durable finishes. Plan for the wardrobe to grow with the child.
Guest rooms
A smaller wardrobe with a few hangers, a luggage shelf and spare bedding storage is usually enough.
How we design and make wardrobes
Project Study
A free site visit to measure the walls and ceiling, and to list what you need to store.
Plan
Door type, interior layout, finishes and lighting are agreed into one scope.
Visualization
You see the wardrobe in 3D, inside and out, before production.
Execution
The wardrobe is made in our in-house joinery workshop and installed by our own team, with one project manager as your contact.
Questions and answers
Should I choose sliding or hinged wardrobe doors?
Should a fitted wardrobe go up to the ceiling?
Can you replace the doors and keep the existing carcass?
Do you make walk-in closets too?
Can a wardrobe include a dressing table?
How deep should a wardrobe be?
More guides
Our related services
Contact Us
Ready to bring
your vision to life?
Get in Touch
We appreciate your interest in OutMazed ® Design and would be delighted to assist you with your design requirements. Our team of professionals are committed to providing you with the highest standard of service and satisfaction possible.
Please feel free to contact us and let us know what you're interested in or looking for. We are here to assist you whether you need help with a new project, renovation, or just some design advice. Fill out the contact form below, and one of our staff will contact you as soon as possible.
Alternatively, you can also reach us via phone or email, and our friendly staff will be happy to help you. We encourage you to take the first step towards transforming your space with OutMazed ® Design by contacting us today.
