
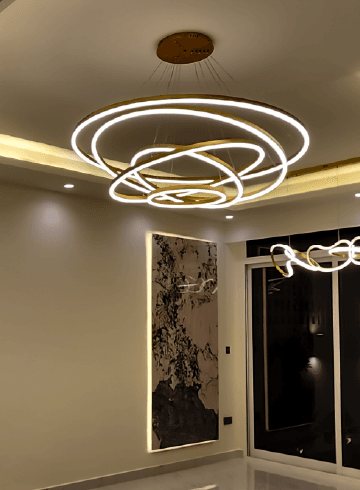
False ceiling design ideas for Dubai homes
In a Dubai villa the ceiling does more work than most people notice. It hides the AC ducts, carries the lighting and can divide an open room. These ideas show how to design it well.
Free site visit · Approvals handled by us · Designed in 3D
Why the ceiling deserves a design of its own
Most Dubai villas are cooled by ducted air conditioning. The ducts, grilles and access panels have to go somewhere, and in most homes that somewhere is a dropped gypsum ceiling. Treat it as an afterthought and you end up with random bulkheads, grilles in the wrong place and downlights in a grid that ignores the furniture. Treat it as part of the design and the same ceiling can light the room evenly, mark out the sitting and dining areas, frame a chandelier and make a low room feel taller. A false ceiling is also one of the few changes that alters the feel of a whole room without touching the floor or the walls, which is why it features in so many renovations.
Ceiling ideas that work in villas
Cove lighting around the perimeter
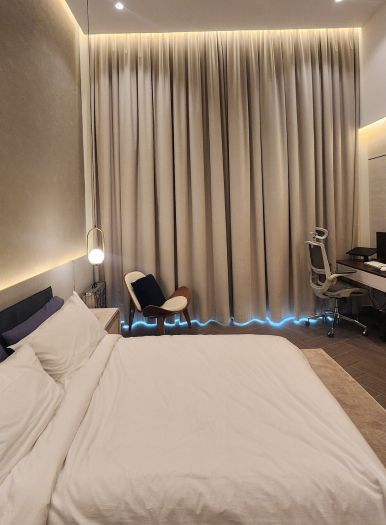
A recessed edge with a concealed LED strip washes the ceiling with soft, indirect light. It removes the need for a dense grid of downlights and gives the room an evening mood. It suits bedrooms and living rooms especially well.
A single raised centre
Dropping the ceiling only around the edges, where the ducts run, and keeping the centre higher creates a tray shape. The room keeps its height where you stand, and the step becomes the place for the cove light.
Coffers for formal rooms
A grid of recessed panels suits a formal sitting room, a dining room or a majlis. Coffers look heavier, so they need enough ceiling height and work better in large rooms than small ones.
Floating panels
A gypsum panel that stops short of the walls, lit from above or behind, marks a dining table or a bed without dividing the room. It is a lighter alternative to a full coffer.
Linear light slots
Thin recessed light lines suit corridors, kitchens and modern living rooms. They can follow the direction of movement and line up with joinery or the kitchen island below.
A frame for the chandelier
A circular or square recess above the table gives a chandelier a reason to be where it is. Plan the fixing point and the cable before the board goes up.
Light first, then shape
Draw the lighting plan before the ceiling
The most common ceiling mistake is to choose a shape from a photo and then try to fit the lights in afterwards. Start the other way round. Mark where people sit, eat, read and walk. Decide which surfaces should glow, which objects deserve a spotlight and where the general light should come from. The ceiling shape then follows the lighting plan, not the other way round.
Layered lighting usually means three things working together: indirect cove light for atmosphere, a few downlights or spots for tasks and features, and one decorative fitting as a focal point. Each layer should be on its own circuit or dimming scene, so the room works at breakfast and at a dinner party. If you are adding smart home automation, the scenes and keypads are planned at the same stage.
Ideas room by room
- Living roomUse the ceiling to separate the TV area from the formal sitting area: a change of level, a different light colour or a floating panel is often enough.
- BedroomIn bedroom design, avoid downlights directly above the pillows. Cove light around the edge and wall lights at the bed are calmer to lie under.
- KitchenLine the light slots up with the worktops and the island so there is no shadow where you prepare food. Keep ceilings simple near the hood.
- Entrance and stairwellDouble-height spaces suit a dramatic pendant or a lit recess. Plan maintenance access for the fittings before choosing them.
- BathroomUse moisture-resistant board and fittings rated for wet areas, and leave access to any valves or extract fans above the ceiling.
Practical details that decide the result
Ceiling height
Every drop costs height. Measure what the ducts and drainage really need before deciding how low to go, and keep the main area as high as possible.
AC grilles and access
Linear slot diffusers can sit inside the design instead of fighting it. Access panels for the AC units and valves must stay reachable, so place them where they are least visible.
Moisture and movement
Gypsum board suits dry rooms. Wet areas need moisture-resistant board, and long runs need control joints so hairline cracks do not appear later.
Gypsum or POP
Board systems on a metal frame are quicker to install cleanly and easier to open for services. Plaster of Paris is cast on site and suits curved and ornate details. Many ceilings combine both.
Ceilings from our projects
Project Mudon
Arabella, Mudon · 250 sqm · May 2024 - June 2024Gypsum ceilings, lighting and extensive customised joinery as part of an indoor and outdoor transformation in Arabella, Mudon.
View project →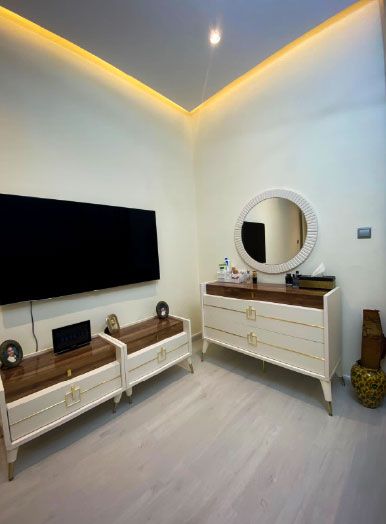
Project Alpha
Damac Hills 2, Dubai · 200 sqm · November 2022 - December 2022Modernised indoor areas with cove lighting, gypsum ceilings and new flooring in DAMAC Hills 2.
View project →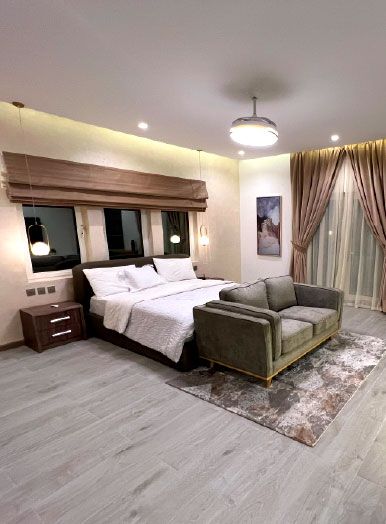
Project Miracle
The Villa, Dubai · 1500 sqm · December 2022 - May 2023Gypsum ceilings with cove lights as part of a full indoor and outdoor makeover in The Villa.
View project →More of our work: YouTube · Instagram · our Google reviews
How we design and build a ceiling
Project Study
A free site visit to measure heights, locate the AC units and ducts, and understand how each room is used.
Plan
Lighting, AC, access panels and any automation are agreed together, so the ceiling is designed once.
Visualization
You see the ceilings and the light they give in 3D before any framing goes up.
Execution
Our own team handles the framing, gypsum, electrical and finishing work, with one project manager as your contact.
Questions and answers
What is the difference between a false ceiling and a gypsum ceiling?
Will a false ceiling make my room feel lower?
Can a false ceiling go in a bathroom?
Do we need approval to change the ceilings?
Can you change the ceilings while we live in the villa?
More guides
Our related services
Contact Us
Ready to bring
your vision to life?
Get in Touch
We appreciate your interest in OutMazed ® Design and would be delighted to assist you with your design requirements. Our team of professionals are committed to providing you with the highest standard of service and satisfaction possible.
Please feel free to contact us and let us know what you're interested in or looking for. We are here to assist you whether you need help with a new project, renovation, or just some design advice. Fill out the contact form below, and one of our staff will contact you as soon as possible.
Alternatively, you can also reach us via phone or email, and our friendly staff will be happy to help you. We encourage you to take the first step towards transforming your space with OutMazed ® Design by contacting us today.
