
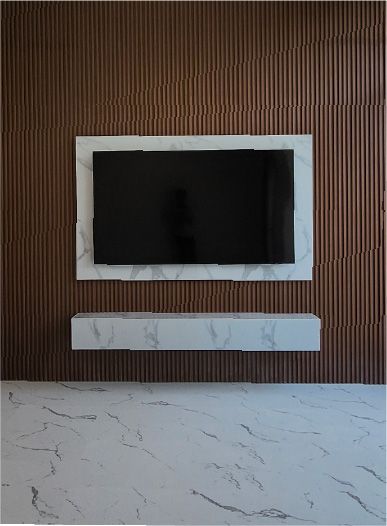
Wall panels and cladding in Dubai
We design and fit wall panelling for living rooms, bedrooms, corridors and entrances in Dubai, from slatted timber feature walls to classic mouldings, with lighting and sockets planned in.
Free site visit · Designed in 3D · Made in-house
What wall panelling adds to a room
Wall panels are a finish fixed over a wall to give it texture, depth or warmth that paint alone cannot. They can cover a whole room or a single feature wall: the wall behind a bed, a TV wall, a stair wall or the first wall you see from the front door. Panelling also does practical jobs. It can hide uneven plaster, carry concealed lighting, frame a door so it disappears and, with the right backing, soften the echo in a large room with hard floors, which is common in Dubai villas. Because our joinery is made in-house, panels are drawn to the exact wall, made to those drawings and fitted by the same team, so joints, sockets and corners line up. Styles, materials and where each one works are covered in our wall panel design ideas.
Types of wall panel
Slatted and fluted panels
Vertical strips with shadow gaps between them. They add height to a room and are often used behind TVs and beds, sometimes with backlighting.
Flat veneer or lacquer panels
Large, smooth panels with fine joints, for a calm, architectural wall in timber grain or a solid colour.
Moulded panelling
Applied frames and mouldings in a classic or transitional style, usually painted, for bedrooms, dining rooms and corridors.
Upholstered panels
Fabric-covered panels, most often as a full-width headboard wall, which also absorb some sound.
Stone and stone-effect cladding
Natural stone, porcelain or stone-effect panels for entrances, feature walls and framing a TV.
Acoustic panels
Slats or panels with a sound-absorbing backing, for home cinemas, offices and echoing living rooms.
Bedroom wall panels
The bed wall is the most requested place for panelling. These are the details that make it work.
- WidthRunning the full width of the wall usually looks more deliberate than a panel the width of the bed.
- Headboard heightPanels above the bed are set so you can lean back against them comfortably.
- Bedside lighting and socketsWall lights, reading lights and charging points are positioned in the panel design, not cut in afterwards.
- Bedside tablesFloating bedside shelves can be part of the same panelling.
- Soft or hard finishUpholstered panels feel warmer; slats and veneer are easier to keep clean.
Getting the details right
Walls, services and Dubai's climate
Panels are only as straight as what they are fixed to. Most are mounted on battens or a frame that is levelled first, which also leaves a space behind for cables and lighting drivers. Setting out those battens and fixing the panels to them is carpentry our team does on site, as part of the same joinery project. Sockets, switches, thermostats and AC grilles are measured before production so every cut-out falls in the right place, and where a panel meets a door, window or ceiling the joint is designed rather than filled.
Climate affects materials. Timber and boards move a little with temperature and humidity, so long runs of panelling have small gaps or shadow lines that take the movement. On an external wall that gets strong sun, the back of the panel is ventilated so moisture does not get trapped. We show the finished wall in 3D, including the lighting, so you can judge the effect before anything is made.
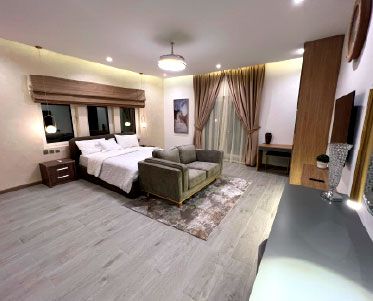
Panelled and clad walls in our projects
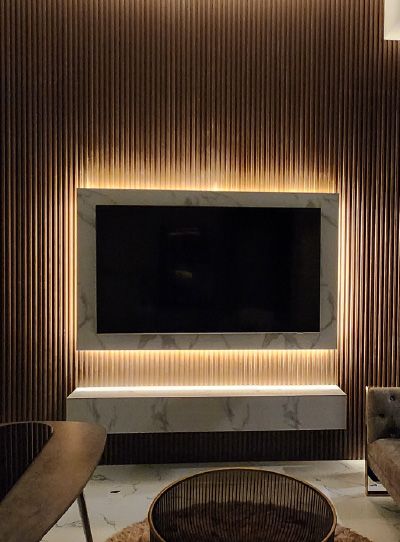
Project Murano
Al Furjan, Jebel Ali · 210 sqm · April 2024 - May 2024Joinery works, flooring and refurbished doors, cupboards, kitchen and bathrooms in an Al Furjan villa.
View project →
Project Mudon
Arabella, Mudon · 250 sqm · May 2024 - June 2024Extensive customised joinery alongside kitchen, tiling, gypsum ceiling and lighting works in Arabella, Mudon.
View project →Project Miracle
The Villa, Dubai · 1500 sqm · December 2022 - May 2023Joinery work, wall cladding, tiling and gypsum ceilings with cove lights as part of a full indoor and outdoor makeover.
View project →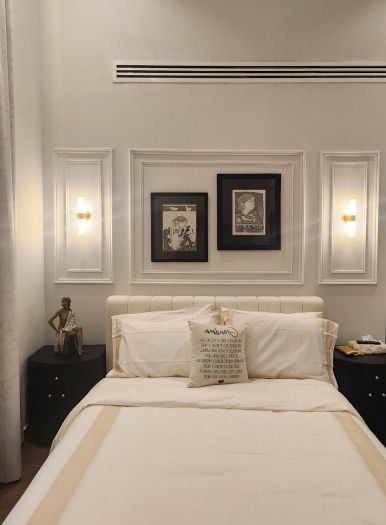
Project Beyond
Dubai Land, Dubai · Approx. 430 sqm · Q1 FY24 to Q2 FY24Bespoke joinery across all bedrooms, gypsum ceilings with ambient lighting and architectural wraps in Dubai Land.
View project →More of our work: YouTube · Instagram · our Google reviews
How we deliver wall panelling
Project Study
A free site visit to measure the wall, check how flat and plumb it is, and record every socket, switch and grille.
Plan
We agree the panel type, finish, layout of joints, lighting and any changes to electrical points. If your building or community needs approval for the work, we apply for it.
Visualization
You see the panelled wall in 3D, lit as it will be in the evening, and adjust it before production.
Execution
Panels are made in-house and fitted by our team, under one dedicated project manager.
What changes the cost of wall panels
- Area of wall covered
- Panel type and finishSlats, veneer, lacquer, upholstery, stone or acoustic panels.
- Lighting built into the panels
- Number of cut-outsSockets, switches, grilles and doors within the panelled wall.
- Condition of the wallHow much levelling the framing has to do.
- HeightDouble-height walls need access equipment and more joints.
Questions and answers
Which rooms suit wall panels?
Can panels hide uneven walls?
Can you add lighting to the panelling?
Are wall panels suitable for bathrooms?
Can panelling include a hidden door?
Do the panels reduce noise?
Is the panelling made in-house?
How long does it take?
Guides and ideas
Related services
Contact Us
Ready to bring
your vision to life?
Get in Touch
We appreciate your interest in OutMazed ® Design and would be delighted to assist you with your design requirements. Our team of professionals are committed to providing you with the highest standard of service and satisfaction possible.
Please feel free to contact us and let us know what you're interested in or looking for. We are here to assist you whether you need help with a new project, renovation, or just some design advice. Fill out the contact form below, and one of our staff will contact you as soon as possible.
Alternatively, you can also reach us via phone or email, and our friendly staff will be happy to help you. We encourage you to take the first step towards transforming your space with OutMazed ® Design by contacting us today.
