
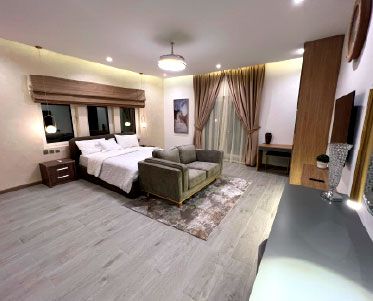
Custom wooden doors in Dubai
We design, make and fit interior wooden doors for Dubai homes, with frames, architraves and hardware chosen to match the rest of the joinery.
Free site visit · Designed in 3D · Made in-house
Why replace or upgrade interior doors
Interior doors are touched more than almost anything else in a home, and in many Dubai villas and apartments they are the original builder's standard: hollow, light and often showing their age at the edges and hinges. Replacing them changes how a home feels more than people expect. A solid door closes with a soft, heavy sound, cuts noise between rooms and gives every corridor a finished look. Custom doors also solve practical problems: a full-height door where a standard one leaves an awkward strip of wall above, a wider opening for a master suite, or a door finish that matches new wardrobes and wall panelling. Our joinery is made in-house, so the doors, frames and surrounding joinery come from one team. Doors have been part of our renovation work before; in Project Jewel and Project Murano the scope included refurbished doors.
Door styles
Flush doors
A plain, flat face in paint, lacquer or veneer. The modern standard, and the easiest to match to handleless wardrobes.
Panelled and shaker doors
A framed door with raised or flat panels, for classic and transitional interiors.
Veneered doors
Real timber grain on a stable core, with the grain matched across a pair of doors or a run of rooms.
Full-height doors
Running from floor to ceiling, with no wall above the frame. They make ceilings feel higher.
Glazed doors
Timber doors with clear, frosted or fluted glass panels for kitchens, studies and corridors that need borrowed light.
Double and pivot doors
Pairs for wide openings such as a majlis or dining room, and pivoting doors for a statement entrance to a room.
What to decide for each door
- CoreHollow, semi-solid or solid. A heavier core reduces noise between rooms and feels more solid in use.
- Frame and architraveTheir profile and finish, ideally matched to the skirting.
- HingesVisible or concealed, sized to the weight of the door.
- Locks and handlesPrivacy locks for bedrooms and bathrooms, key locks where needed, and handles that suit the style.
- Bathroom doorsA finish and edges that cope with humidity, and a gap or vent for air.
- Door stops and closersTo protect walls and stop doors slamming in a draught from the AC.
Doors as part of a renovation
Openings, floors and the order of work
A door is only as good as the opening it hangs in. We measure every opening, check that it is square and look at the floor finish on both sides. Hanging the doors and fitting the frames and architraves is on-site carpentry by our own team, done as part of the same joinery job. If new flooring is going in, the doors are sized to the finished floor level, and existing doors may need trimming or replacing because they no longer clear it. Changing an opening size, or moving to full-height doors, means wall and ceiling work that is planned at the start.
In apartment buildings, some doors, such as the main entrance door to the apartment, may have to meet the building's fire-safety requirements. In that case the door and frame have to be a matching rated set, and the building's rules decide what can be changed. We check this before proposing a design and apply for any approval the building or community requires.
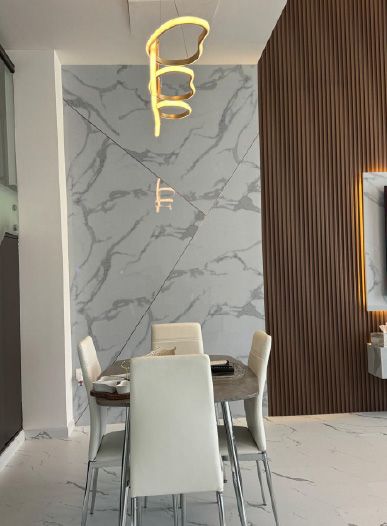
How we deliver wooden doors
Project Study
A free site visit to measure every opening, check frames, floors and walls, and talk through style and function.
Plan
We agree the door style, core, finish, frames, architraves and hardware for each room, and any changes to openings.
Visualization
Doors are shown in 3D in your corridors and rooms, with the joinery around them, before production.
Execution
Doors are made in-house and hung by our team, with a dedicated project manager as your single point of contact.
What changes the cost of wooden doors
- Number of doors and their sizes
- Core and finishSolid core, veneer, lacquer or glazing.
- Frames and architravesWhether existing frames can stay or need replacing.
- HardwareHinges, locks, handles and closers.
- Changes to openingsWidening, raising to full height or moving an opening.
- Fire-rated requirementsWhere a building requires them.
Questions and answers
Can you replace doors without replacing the frames?
Will solid doors reduce noise?
Can you make full-height doors?
Can my doors match my new wardrobes?
What about the main entrance door of my apartment?
Do you make glass or glazed doors?
How long does it take?
Guides and ideas
Related services
Contact Us
Ready to bring
your vision to life?
Get in Touch
We appreciate your interest in OutMazed ® Design and would be delighted to assist you with your design requirements. Our team of professionals are committed to providing you with the highest standard of service and satisfaction possible.
Please feel free to contact us and let us know what you're interested in or looking for. We are here to assist you whether you need help with a new project, renovation, or just some design advice. Fill out the contact form below, and one of our staff will contact you as soon as possible.
Alternatively, you can also reach us via phone or email, and our friendly staff will be happy to help you. We encourage you to take the first step towards transforming your space with OutMazed ® Design by contacting us today.
