
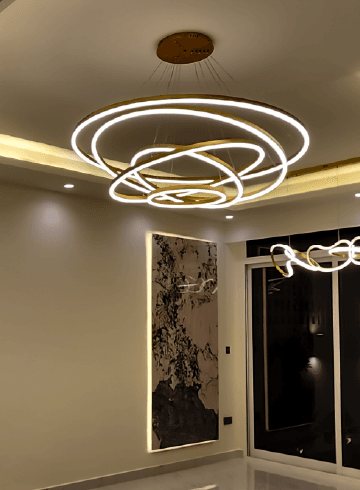
False ceilings and gypsum partitions in Dubai
Gypsum board does two jobs in most interiors: it forms the ceiling that hides ducts and carries the lighting, and it builds the light internal walls that change a layout. We design and install both.
Free site visit · Lighting planned in 3D · In-house team
Why so many Dubai interiors have a false ceiling
In most villas and apartments in Dubai the air conditioning runs through ducts above the rooms, and the false ceiling is what hides them. A gypsum false ceiling is a second ceiling hung below the structural slab on a light metal frame and finished with gypsum board. The void between the two carries ducts, cables, pipes and the bodies of recessed lights. Because the ceiling is built rather than cast, it can also be shaped: dropped at the edges to form a bulkhead, stepped to create a tray, or cut back to hold a strip of hidden light. Gypsum partitions use the same board on a metal stud frame to build internal walls. They are quicker and lighter than blockwork and are often used to split a room, form a walk-in closet or close off a study.
False ceiling designs
These are the common forms. Which suits a room depends on ceiling height, the AC layout and the lighting you want.
Flat ceiling
A plain dropped ceiling across the whole room. Clean, simple, and it gives full freedom to place lights and AC grilles.
Perimeter bulkhead
The ceiling drops only around the edges where the ducts run, keeping more height in the centre of the room.
Cove lighting
A recess along the edge that hides an LED strip, washing light across the ceiling for a soft, indirect glow.
Tray or stepped ceiling
Two or more levels that frame a dining table, bed or chandelier and give a room a centre.
Feature ceilings
Curves, rafts, slots for linear lights or panels combined with wood or cladding.
Grid ceilings in offices
Lay-in tiles on a visible grid, used in commercial spaces because every tile can be lifted for access.
Planning a ceiling properly
Height, access and the light you will actually live with
Every centimetre of drop is taken from the room, so the ceiling is set as high as the ducts and lights allow. AC units, dampers and junction boxes above the ceiling need access panels, placed where they can be reached but are not the first thing you see. In bathrooms and kitchens, moisture-resistant board is the normal choice because of steam.
Lighting decides the design more than anything else. Cove depth controls how far the light spreads, and spotlights need to sit clear of ducts. That is why we plan the ceiling and the lighting together in 3D before the frame goes up.

Gypsum partitions: where they make sense
- Splitting a roomTurning one large bedroom into a bedroom and dressing room, or a living room into a living area and study.
- Walk-in closets and storageLight walls that enclose a closet, with joinery fitted inside.
- OfficesMeeting rooms and private offices, often combined with glass partitions.
- Sound between roomsInsulation in the cavity and extra board layers improve acoustic separation. Sound also travels over the top, so the ceiling void needs attention too.
- Fixing heavy itemsTVs, cabinets and basins need timber or metal backing built into the stud before the board goes on.
Gypsum ceilings in our Dubai projects
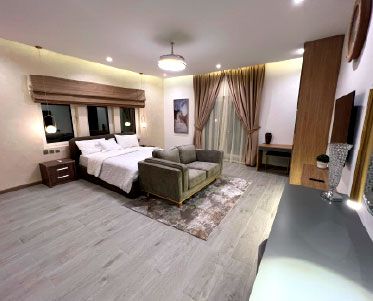
Project Miracle
The Villa, Dubai · 1500 sqm · December 2022 - May 2023Gypsum ceilings with cove lights as part of a full indoor and outdoor makeover in The Villa.
View project →Project Mudon
Arabella, Mudon · 250 sqm · May 2024 - June 2024Gypsum ceilings, lighting, tiling and customised joinery in Arabella, Mudon.
View project →Project Beyond
Dubai Land, Dubai · Approx. 430 sqm · Q1 FY24 to Q2 FY24Gypsum ceilings with ambient lighting across the villa in Dubai Land.
View project →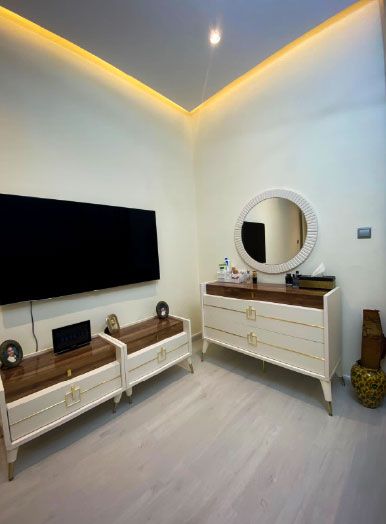
Project Alpha
Damac Hills 2, Dubai · 200 sqm · November 2022 - December 2022Cove lighting and gypsum ceilings in modernised indoor areas in Damac Hills 2.
View project →More of our work: YouTube · Instagram · our Google reviews
How we deliver ceilings and partitions
Project Study
A free site visit to measure ceiling heights and locate the AC units, ducts and existing lights.
Plan
Ceiling levels, partition positions, lighting and access panels, plus any approvals the community or building requires, which we apply for.
Visualization
Rooms shown in 3D with the lighting, so you see the cove glow and ceiling levels before work starts.
Execution
Frame, services, board, finishing and paint, all by our in-house team.
Questions and answers
What is the difference between a false ceiling and a gypsum ceiling?
Will a false ceiling make my room feel lower?
Can you add cove lighting to an existing ceiling?
Is gypsum suitable for bathrooms?
Do gypsum partitions block sound?
Can I hang a TV on a gypsum wall?
Do I need approval for a false ceiling or new partition?
How long does it take?
Guides and ideas
Related services
Contact Us
Ready to bring
your vision to life?
Get in Touch
We appreciate your interest in OutMazed ® Design and would be delighted to assist you with your design requirements. Our team of professionals are committed to providing you with the highest standard of service and satisfaction possible.
Please feel free to contact us and let us know what you're interested in or looking for. We are here to assist you whether you need help with a new project, renovation, or just some design advice. Fill out the contact form below, and one of our staff will contact you as soon as possible.
Alternatively, you can also reach us via phone or email, and our friendly staff will be happy to help you. We encourage you to take the first step towards transforming your space with OutMazed ® Design by contacting us today.
