
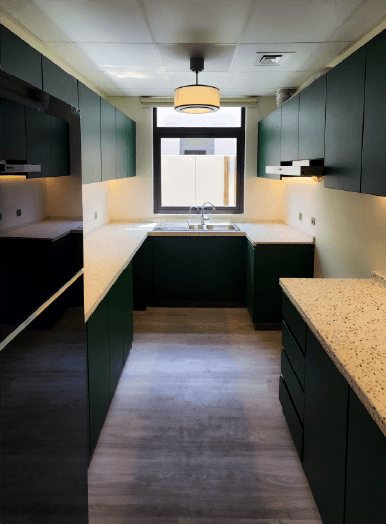
Kitchen cabinets in DAMAC Hills
Replace the developer's kitchen units with cabinets made for your cooking, your appliances and your storage, designed in 3D and built in our own workshop.
Free site visit · Kitchen in 3D · Made in our workshop
Rethinking a developer kitchen
Kitchens in community homes are fitted at handover to a standard specification. They work, but they were planned before anyone knew who would cook in them. Owners in DAMAC Hills and DAMAC Hills 2 typically want more tall storage, room for a larger fridge, a place for small appliances that keeps the worktop clear, or a kitchen that feels part of an open living space. New cabinets can do most of that within the existing footprint, which keeps plumbing and drainage where they are and keeps the job simpler.
Questions we ask about your kitchen
- Who cooks, and how much?A family that cooks daily needs different drawers, bins and worktop space from one that mostly reheats.
- Which appliances stay, which change?Fridge, oven, hob, hood and dishwasher sizes fix the cabinet layout.
- Is the kitchen open to the living area?If so, the cabinets are part of the living room's look, and handle-free or panelled fronts may suit it.
- Does the layout stay?Keeping the sink and hob where they are is simpler; moving them is possible but adds plumbing and electrical work.
- What do you want to hide?Small appliances, water dispensers, bins and cleaning products behind doors rather than on show.
What we make for a kitchen
Base and wall units
Built to the room's real measurements, with fillers kept to a minimum.
Tall units
Pantry storage, integrated appliances and housings for ovens.
Islands and peninsulas
Where the room allows, with storage on the working side and seating on the other.
Lighting in the joinery
Under-cabinet and plinth lighting drawn with the units.
Kitchens from our projects
Project Solace
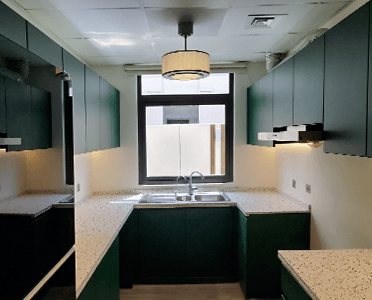
Damac Hills, Dubai · 220 sqm · Jun 2024 - Jul 2024Dark green kitchen cabinets with stone worktops and under-cabinet lighting, designed and made by our team for a villa in DAMAC Hills.
View project →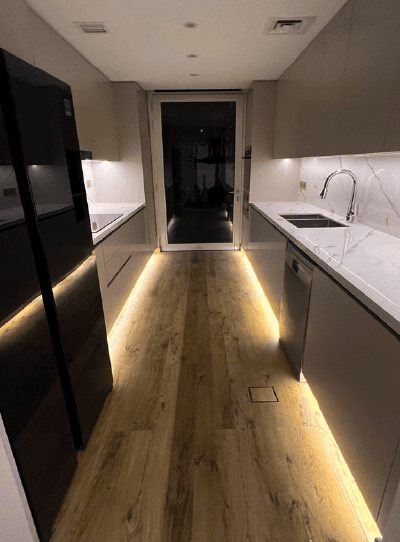
Project Mudon
Arabella, Mudon · 250 sqm · May 2024 - June 2024Kitchen works with tiling, gypsum ceilings, lighting and extensive customised joinery in Arabella, Mudon.
View project →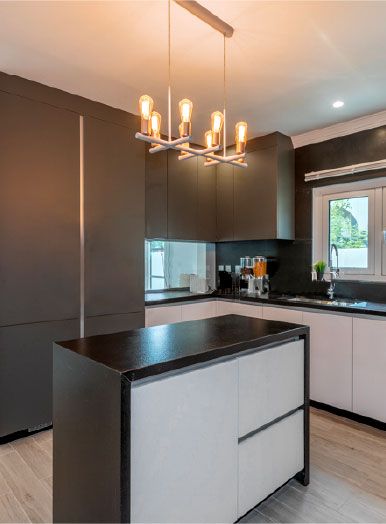
Project Jewel
The Villa, Dubai · 750 sqm · February 2020 - July 2020A new kitchen, lighting and wood flooring in a villa in The Villa.
View project →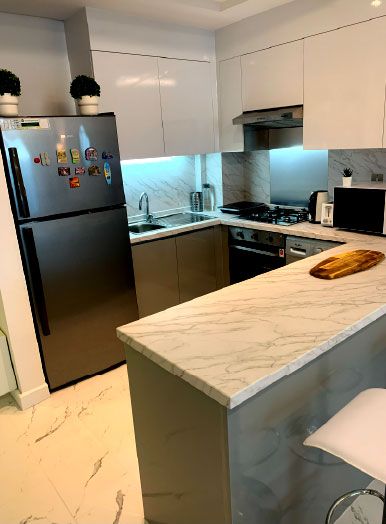
Project Wonder
Al Furjan, Jebel Ali · 110 sqm · May 2021 - June 2021Improved kitchens with bespoke woodwork cabinets for storage in Al Furjan.
View project →More of our work: YouTube · Instagram · our Google reviews
From survey to installed kitchen
Project Study
A free visit to measure the kitchen, note services and appliances, and hear how you use it.
Plan
Layout, unit sizes, finishes and the scope of any plumbing or electrical changes, with approvals applied for by us where needed.
Visualization
The kitchen in 3D, including the view from the living area.
Execution
Cabinets made in our workshop, old units removed, new ones installed and finished by our team.
Questions and answers
Can you replace only the cabinets in my DAMAC Hills kitchen?
Are the cabinets made by you?
Can I keep my appliances?
Do kitchen works need community approval?
Have you built kitchens in DAMAC communities?
What changes the cost?
Guides and ideas
Related services
Contact Us
Ready to bring
your vision to life?
Get in Touch
We appreciate your interest in OutMazed ® Design and would be delighted to assist you with your design requirements. Our team of professionals are committed to providing you with the highest standard of service and satisfaction possible.
Please feel free to contact us and let us know what you're interested in or looking for. We are here to assist you whether you need help with a new project, renovation, or just some design advice. Fill out the contact form below, and one of our staff will contact you as soon as possible.
Alternatively, you can also reach us via phone or email, and our friendly staff will be happy to help you. We encourage you to take the first step towards transforming your space with OutMazed ® Design by contacting us today.
