
Joinery in Al Twar
Al Twar villas have big rooms, high ceilings and many doors, and their joinery has to match that scale. We make it in our own workshop and fit it with our own carpenters.
Made in our workshop · Drawn in 3D · Free site visit
Woodwork at the scale of a family villa
Joinery in an Al Twar villa is rarely one cabinet. A typical family home has a majlis that needs panelling and storage for hospitality, a long run of internal doors, several bedroom suites each wanting its own wardrobes, a kitchen and perhaps a preparation kitchen, and reception rooms with ceilings high enough that a standard-height unit looks lost. Older villas also tend to have walls that are not quite straight and floors that have shifted over the years. Made-to-measure joinery handles both: it is drawn to the room's scale and scribed to its real surfaces.
Joinery for Al Twar homes
Majlis panelling and units
Wall panelling, display niches and concealed storage for serving and hospitality.
Internal and entrance doors
Tall doors with frames and architraves made to fit openings that are rarely standard.
Wardrobes and dressing rooms
Full-height wardrobes and walk-in dressing areas for bedroom suites.
Kitchens
Cabinets for main and preparation kitchens, built around large appliances.
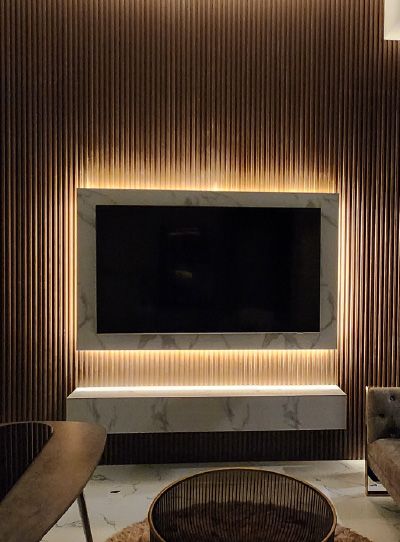
TV and feature walls
Slatted or panelled walls with concealed lighting for family living rooms.
Under-stair storage
Cabinets fitted into the space below the staircase, matched to its finish.
Joinery that matches the rest of the house
Planned with floors and staircase
On Project Majestic in Al Twar, the house was tiled throughout in a white marble effect and the custom-built staircase was given flooring designed to look like wood. In a scheme like that, joinery finishes are chosen alongside the floor so that doors, wardrobes and panels either pick up the warm tone of the stair or sit quietly against the white.
Because our joinery is made in our own workshop, the same team that draws the pieces makes and fits them. Finishes are agreed with you, and every piece is drawn in 3D, before anything is made.

Joinery from our projects in other Dubai communities

Project Beyond
Dubai Land, Dubai · Approx. 430 sqm · Q1 FY24 to Q2 FY24Bespoke joinery across all bedrooms and custom wardrobes in a corner villa in Dubailand.
View project →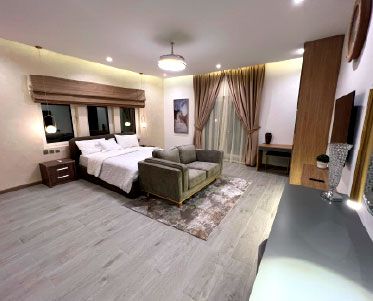
Project Miracle
The Villa, Dubai · 1500 sqm · December 2022 - May 2023Joinery work and wall cladding as part of a full indoor and outdoor makeover in The Villa community.
View project →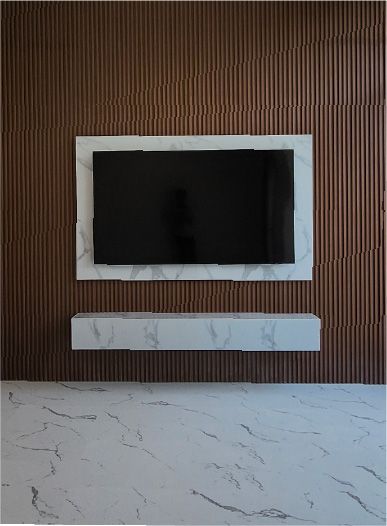
Project Murano
Al Furjan, Jebel Ali · 210 sqm · April 2024 - May 2024Joinery works and refurbished doors, cupboards and kitchen in an Al Furjan villa.
View project →More of our work: YouTube · Instagram · our Google reviews
How we deliver joinery
Project Study
A free site visit to measure every opening and wall, and check levels and plumb.
Plan
Pieces, finishes and hardware agreed, room by room.
Visualization
The joinery drawn in 3D in each room.
Execution
Made in our workshop, delivered and fitted by our carpenters, with one project manager coordinating.
Questions and answers
Do you make joinery for villas in Al Twar?
Can you make doors for non-standard openings?
Can you panel a majlis?
Our walls are not straight. Will the joinery fit?
Is the joinery made in-house?
How long does it take?
Guides and ideas
Related services
Contact Us
Ready to bring
your vision to life?
Get in Touch
We appreciate your interest in OutMazed ® Design and would be delighted to assist you with your design requirements. Our team of professionals are committed to providing you with the highest standard of service and satisfaction possible.
Please feel free to contact us and let us know what you're interested in or looking for. We are here to assist you whether you need help with a new project, renovation, or just some design advice. Fill out the contact form below, and one of our staff will contact you as soon as possible.
Alternatively, you can also reach us via phone or email, and our friendly staff will be happy to help you. We encourage you to take the first step towards transforming your space with OutMazed ® Design by contacting us today.
