
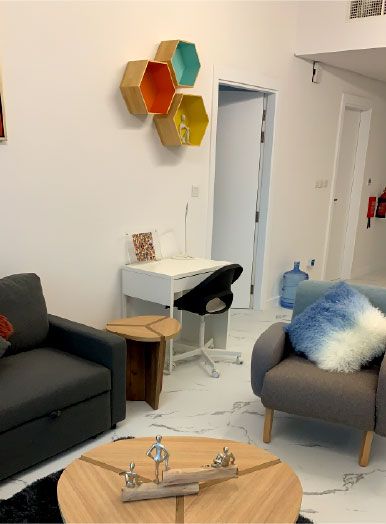
Home office ideas for Dubai homes
Working from home is easier when the desk has a proper place in the house. These ideas cover where a home office can go in a Dubai villa or apartment, and the joinery, light, sound and cooling that make it comfortable.
Free site visit · Approvals handled by us · Designed in 3D
First decide what kind of work happens there
A home office for someone who takes calls all day is a different room from a study where children do homework or a corner for paying bills at the weekend. Before choosing a desk, write down who will use it, for how long, whether there are video calls, what equipment and paper need a home, and whether the room has to look like something else when work is done. Those answers decide whether you need a closed room with a door, a corner of a bedroom or a built-in desk in the living area. In a Dubai villa there is usually a spare bedroom, a maid's room, a corner of the upper landing or a ground-floor guest room that can be turned into a study. In an apartment the answer is more often a well-planned corner. Our home office design service covers the full room; the ideas below help you work out what you want first.
Where a home office can go
A spare bedroom
The easiest option: a door that closes, a window and space for storage. It becomes a proper workroom without building anything new.
A ground-floor guest room
Near the entrance, a study can double as a room for receiving visitors or a guest bedroom, with a sofa bed and built-in storage.
A bedroom corner
A built-in desk that runs into the wardrobe or TV unit keeps work in one tidy line. It suits occasional work better than all-day calls.
The upper landing
A wide landing at the top of the stairs can take a desk and shelves, often with good daylight, for homework or light work.
Garden room
Where the plot allows, a separate garden room puts a door and a walk between home and work. It needs cooling, power and approval from the community.
Built-in desks and storage
Joinery that makes a small space work
A made-to-measure desk fits the room exactly, from wall to wall or into an alcove, and it can include drawers, a cable tray under the top, sockets and a cupboard for a printer. Above it, shelves or wall cabinets keep files and books off the desk. Because it is built in, it lines up with the skirting, the window and the other furniture in the room, which makes even a small study look calm. Our bespoke joinery is made in our own workshop.
If the room has to switch back to a bedroom or living space, consider a desk that closes behind doors, or one that continues a TV unit or wardrobe so it reads as part of a single wall. A fold-down desk or a deep shelf at desk height can also work in an apartment where space is tight. For freestanding pieces that still match the room, see custom furniture.

Light, calls and sound
- Put the desk beside the window, not facing itDaylight from the side is easiest on the eyes and on a screen. Facing the window causes glare; having it behind you puts your face in shadow on calls.
- Control the afternoon sunBlinds or sheer curtains cut glare and heat, which matters in west-facing rooms in summer.
- Light the face for video callsA soft light in front of you, such as a wall light or a lamp near the screen, looks better on camera than a single ceiling light above.
- Plan the backdropWhat appears behind you on a call can be designed: a shelf with a few objects, a panelled or textured wall, or a plain wall with a picture.
- Reduce echo and noiseHard floors and bare walls echo. A rug, curtains, upholstered chairs and acoustic panels help. Where noise from the house is a problem, a solid door and seals make the biggest difference.
Comfort and technology
Cooling
A study with computers and the sun on it heats up quickly. Check that the room's air-conditioning can cope, and keep equipment out of direct sun.
Power and data
Plan enough sockets at desk height, a wired network point if possible, and space for a router or small rack in a ventilated cupboard.
Smart controls
Lights, blinds and cooling on a schedule or a single switch make the room easier to use. Our smart home automation team can include the study.
A good chair
The desk height, the chair and the screen position decide how the body feels after a working day. Leave room to push the chair back.
Glass for light and privacy
A glass partition, clear or frosted, can divide a study from a larger room while sharing daylight. See glass partitions.
Workspaces from our projects
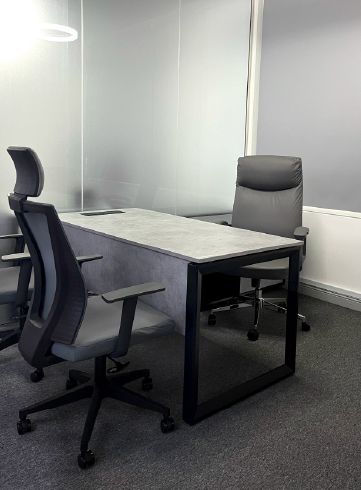
Project Design
Silicon Oasis, Dubai · 112 sqm · February 2020 - July 2020An office in Silicon Oasis with an open-ceiling design, frosted glass partitions, carpeting, flooring and design painting.
View project →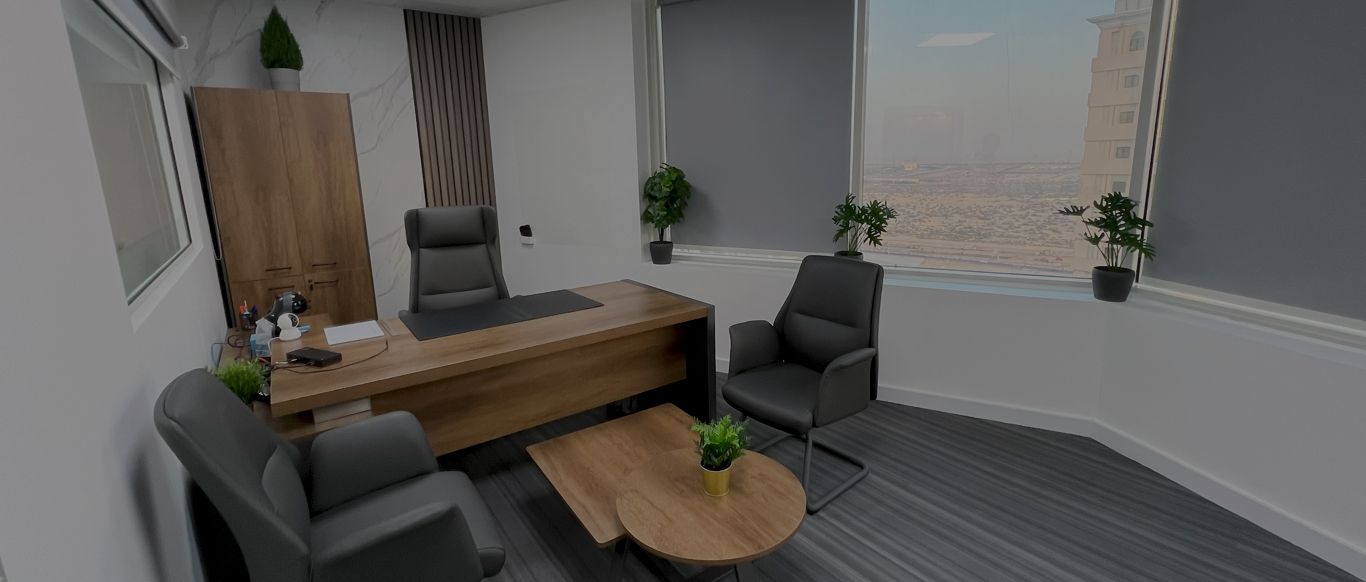
Project Door Step
Silicon Oasis, Dubai · 112 sqm · October 2022 - December 2022Workspaces and meeting areas in a free zone tower, with new flooring, bathrooms and adequate soundproofing.
View project →More of our work: YouTube · Instagram · our Google reviews
From idea to finished study
We start with a free site visit to see the space and talk through how you work, then design the room in 3D, including the joinery, lighting and the view behind you on calls. The desk and storage are made in our in-house workshop, and our team carries out the electrical, cooling and finishing work, with one project manager as your contact. If the change involves a new garden room or structural work, we apply for the approvals it needs ourselves.
Questions and answers
Where does a home office work well in a villa?
How do I make a home office look good on video calls?
Can a desk be built into a bedroom wardrobe?
How can I reduce noise in a home office?
Do you also fit out commercial offices?
More guides
Our related services
Contact Us
Ready to bring
your vision to life?
Get in Touch
We appreciate your interest in OutMazed ® Design and would be delighted to assist you with your design requirements. Our team of professionals are committed to providing you with the highest standard of service and satisfaction possible.
Please feel free to contact us and let us know what you're interested in or looking for. We are here to assist you whether you need help with a new project, renovation, or just some design advice. Fill out the contact form below, and one of our staff will contact you as soon as possible.
Alternatively, you can also reach us via phone or email, and our friendly staff will be happy to help you. We encourage you to take the first step towards transforming your space with OutMazed ® Design by contacting us today.
