
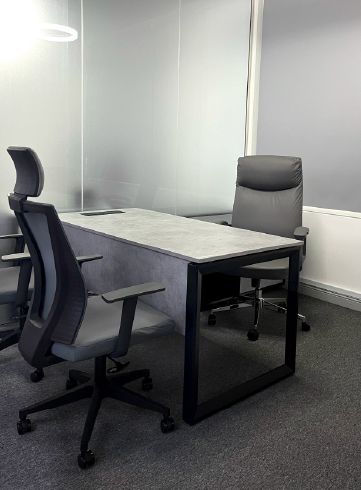
Interior glass doors in Dubai
A glass door lets light and sightlines pass between rooms while still closing a space off. We design and install interior glass doors for villas, apartments and offices, chosen for how each opening is used.
Free site visit · Designed in 3D · Installed by our team
Where interior glass doors work best
Interior glass doors suit openings where light matters more than complete privacy: between a living room and a kitchen, into a study or home office, onto a dressing area, or into meeting rooms and offices off a busy floor. In a deep Dubai villa or an apartment with windows on one side only, glass doors can carry daylight into a corridor or a room that would otherwise rely on artificial light all day. They also make a smaller space feel larger because the eye travels through. They are less suited to bedrooms and bathrooms unless the glass is fully obscured, and they do not stop sound as well as a solid door with good seals. The useful first question is what the door is really for: separating smells and noise, marking a zone, or giving occasional privacy.
Glass door types
Hinged frameless
A single sheet of toughened glass on patch fittings or pivots, with a slim handle. Clean and simple, with a small gap around the edges.
Framed hinged
Glass in a slim aluminium or steel frame, which allows proper seals, locks and a more solid feel.
Sliding
Hung from a track above the opening, sliding across the wall. Saves the swing space of a hinged door.
Slides into a cavity inside the wall and disappears when open. The wall has to be built or rebuilt to take the pocket.
Pivot
Turns on a pivot set in from the edge, which suits large, heavy doors and makes a statement entrance to a room. See pivot doors in Dubai.
Doors within glass partitions
A door that is part of a glass partition system, matching the partition glass, frame and frosting.
Details to decide
- Clear, frosted or patternedFull frosting for privacy, bands at eye level, or clear glass for maximum light.
- Frame finishBlack, bronze, silver or no visible frame, matched to handles and other metalwork.
- HardwareHandles, locks, soft-close mechanisms for sliding doors and floor springs for pivots.
- Floor and ceilingWhether there is a floor guide or threshold, and how a track or pivot is fixed into the ceiling or floor.
- Privacy and soundSeals and framed systems close better than frameless glass. Where sound matters, the door type is chosen with that in mind.
- Safety glassDoors normally use toughened or laminated safety glass, and clear glass needs markings so it is seen.
Sliding and pocket doors in Dubai homes
Saving space without losing the light
Many apartments and townhouses have rooms where a swinging door collides with furniture or another door. A sliding glass door solves that, and a pocket door removes the door from view altogether when it is open. A pocket needs a wall thick enough to house it and is far easier to build during a fit-out than to add later.
A sliding door also needs clear wall beside the opening, free of switches and sockets, and a solid fixing above for the track. These are settled in the 3D design, alongside the frosting and hardware, so the door, the wall and the electrical layout agree before work starts.
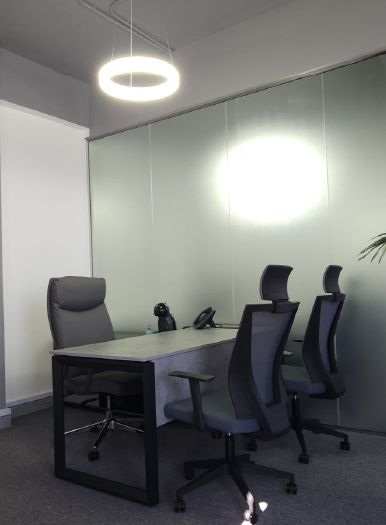
How we supply and fit glass doors
Project Study
A free site visit to measure openings, check walls and ceilings for fixings and understand how each room is used.
Plan
Door type, glass, frame and hardware for each opening, and any building or community approvals, which we apply for.
Visualization
Doors shown in 3D in the room, open and closed, with the frosting and frame finish you choose.
Execution
Final measurement after surrounding finishes, then installation and adjustment by our team.
What affects the cost
Size and weight
Taller and wider doors need thicker glass and stronger hardware.
Door system
Pocket and pivot doors involve more building work than a simple hinged door.
Glass finish
Frosting, patterns and tints add to clear glass.
Frame and hardware
Framed systems, soft-close tracks and concealed fittings cost more than basic hardware.
Questions and answers
What types of glass doors are there?
Are glass doors suitable for a home?
Can a glass door be locked?
What is a pocket door?
Do glass doors keep out noise and cooking smells?
Can you add a glass door to an existing opening?
Do you install glass shower doors as well?
How long does it take?
Guides and ideas
Related services
Contact Us
Ready to bring
your vision to life?
Get in Touch
We appreciate your interest in OutMazed ® Design and would be delighted to assist you with your design requirements. Our team of professionals are committed to providing you with the highest standard of service and satisfaction possible.
Please feel free to contact us and let us know what you're interested in or looking for. We are here to assist you whether you need help with a new project, renovation, or just some design advice. Fill out the contact form below, and one of our staff will contact you as soon as possible.
Alternatively, you can also reach us via phone or email, and our friendly staff will be happy to help you. We encourage you to take the first step towards transforming your space with OutMazed ® Design by contacting us today.
