
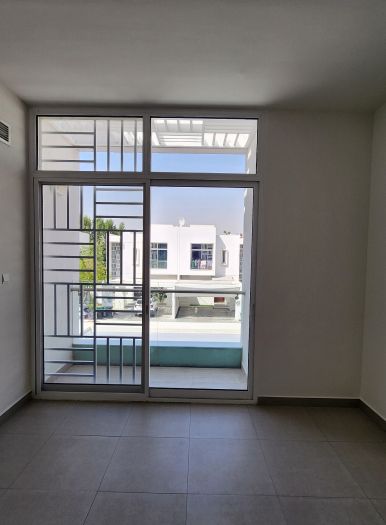
Sliding windows in Dubai
A sliding window opens sideways along a track, so no pane swings into the room or out over a path. It is a practical choice for kitchens, corridors and rooms where furniture sits under the window.
Free site visit · Designed in 3D · One project manager
Where a sliding window makes sense
Sliding windows have one or more sashes that run horizontally on parallel tracks, with at least one panel moving past another. Because the opening sash stays within the frame, it does not clash with blinds, a worktop tap, a bed headboard or someone walking past outside. That makes them common over kitchen counters, on landings and stairwells, in bedrooms and in apartments where an outward-opening sash is not allowed or not practical. The limits are the same as for a sliding door: only part of the width opens, and the meeting point between sashes and the bottom track are where air and dust can find a way through if seals are worn or poorly specified.
Choices within the type
Two-sash or three-sash
Two sashes give one half open; three can open either side of a fixed centre panel, which suits wider rooms.
Combined with fixed glass
A sliding section paired with a fixed pane or a fixed panel above, so most of the window gives view and seal while a smaller part ventilates. See fixed glass windows.
Frame material
Aluminium allows slim frames and larger sashes; uPVC frames are thicker and insulate well. Both are widely used in Dubai.
Glass and screens
Glass is chosen for orientation, privacy and safety, and an insect screen can usually be included in the frame. We also fit pleated mosquito screens for windows, which fold away when not needed.
What to check before you choose
- Seals and brushesWhere sashes overlap and along the tracks. These decide how much dust and hot air get in.
- Track drainageRainwater and wash-down water need a way out of the bottom track.
- Cleaning the outside paneOn upper floors, think about how the outer face will be cleaned, since a sliding sash cannot be turned inwards.
- Child safetyRestrictors that limit how far a sash opens on upper floors.
- Matching the rest of the facadeFrame colour and sightlines should line up with neighbouring doors and windows.
How we replace sliding windows
Project Study
A free visit to measure each window and note sun, privacy and what is wrong with the current units.
Plan
Sash layout, frame, glass and screens are agreed, and we apply for any approval the facade change needs.
Visualization
New windows are shown in 3D on the elevation and in the room.
Execution
Old frames are removed, openings made good, new windows fixed and sealed, and the reveals finished by our team.
What changes the cost
Number and size of windows, sash configuration, frame material and finish, glass type, screens, access to upper-floor windows and the making good needed around each frame. We quote after the site visit.
Questions and answers
Are sliding windows good for Dubai?
Aluminium or uPVC sliding windows?
Can I replace only the sashes?
How do I clean the outside of an upstairs sliding window?
Is approval needed?
Guides and ideas
Related services
Contact Us
Ready to bring
your vision to life?
Get in Touch
We appreciate your interest in OutMazed ® Design and would be delighted to assist you with your design requirements. Our team of professionals are committed to providing you with the highest standard of service and satisfaction possible.
Please feel free to contact us and let us know what you're interested in or looking for. We are here to assist you whether you need help with a new project, renovation, or just some design advice. Fill out the contact form below, and one of our staff will contact you as soon as possible.
Alternatively, you can also reach us via phone or email, and our friendly staff will be happy to help you. We encourage you to take the first step towards transforming your space with OutMazed ® Design by contacting us today.
