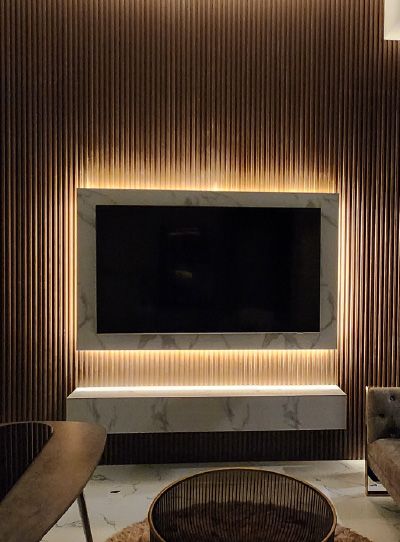
We design and build concealed doors that sit flush with the wall around them, for powder rooms, storerooms, cinema rooms and private spaces in Dubai villas and apartments.
A hidden door, also called an invisible, concealed or flush-to-wall door, has no visible frame, no architrave and often no handle. Its face is finished in the same paint, panelling, wallpaper or mirror as the wall it sits in, so when it is closed the wall reads as one surface. The effect depends on three things: a frame set into the wall so the door face is level with the plaster, hinges hidden inside the door edge, and joints kept small and even. In Dubai homes hidden doors are often used where a door would break up a feature wall or a clean living room, such as a powder room off the hall, a storeroom, a door within a TV wall or a route to a staff or service area. Our joinery is made in-house, so the door and the wall finish around it are made and fitted by one team.
TYPES OF
Types of hidden door
01
Paint-finish flush door
Set into a plastered wall and painted with it. The simplest version, and the most invisible on a plain wall.
02
Door in wall panelling
The door is cut into slatted or panelled joinery so its joints follow the panel lines.
03
Mirror door
A full-height mirror that opens, useful in dressing rooms, bedrooms and halls.
04
Bookcase door
A shelving unit that swings open to a study, cinema or storeroom. Heavier, so it needs strong pivots or hinges and careful balancing.
05
Wallpapered or clad door
Finished in the same wallpaper or cladding as the wall, with the pattern lined up across the joint.
WHAT TO
What to decide in the design
Which way it opensA door that opens away from you shows only a fine joint on your side; the other side shows a visible frame edge. Decide which room should see the clean side.
How it opensPush-to-open latches, a magnetic catch or a slim recessed pull instead of a handle.
HingesConcealed hinges or a pivot, sized to the weight of the finish, as mirror and bookcase doors are heavy.
HeightFull-height doors that run to the ceiling are the easiest to hide, because no wall shows above them.
Wall typeThe frame has to be built into the wall before plastering or panelling.
SafetyA concealed door should not be used where a building requires a visible, marked exit door.
WHY HIDDEN
Why hidden doors need planning early
The frame goes in before the finish
A hidden door cannot simply replace a normal door. Its frame sits inside the wall, so it is installed before plastering, panelling or wallpaper, and the wall finish is then brought up to it. For that reason concealed doors are best decided at the start of a renovation, while walls are still being built or opened. Retrofitting one into a finished wall is possible, but it means cutting and making good the wall around it.
Switches, sockets, skirting and lighting near the door also need thought. A skirting board that stops abruptly at a joint will give the door away, so skirting is often recessed or carried across the door face. We draw the door with the whole wall in 3D, so you can see it open and closed before anything is made.
Project Murano, Al Furjan
HOW WE
How we deliver a hidden door
01
Project Study
A free site visit to look at the wall, its construction, the rooms on both sides and what is behind the door.
02
Plan
We agree the door type, opening direction, finish, hinges and latch, and how skirting and switches are handled. If your building or community needs approval for the work, we apply for it.
03
Visualization
The door and wall are shown in 3D so you can check the effect from both sides.
04
Execution
The frame is installed with the wall, and the door is made in-house and fitted by our team under one dedicated project manager.
WHAT CHANGES
What changes the cost of a hidden door
Size and height of the door
FinishPaint, panelling, wallpaper, mirror or shelving.
Hinges and latchesHeavier finishes need stronger concealed hardware.
Wall workWhether the wall is being built or a finished wall has to be opened.
Matching the surrounding wall finish
FAQ
Questions and answers
What is the difference between a hidden door and an invisible door?
They are two names for the same idea: a door finished flush with the wall, with no visible frame or architrave.
Can a hidden door be added to an existing wall?
Yes, but the wall has to be opened to set the frame in, then made good around it. It is simpler during a renovation.
Does a hidden door need a handle?
No. Push-to-open latches, magnetic catches or a slim recessed pull keep the face clean.
Can it be set into wall panelling?
Yes. The door is cut into the panelling so its joints follow the panel lines.
Can a bookcase or mirror be a door?
Yes, with hinges or pivots sized for the weight. These are designed and made as one piece with the frame.
Is a hidden door invisible from both sides?
Usually only from one side. The other side shows the frame edge, so we decide with you which room gets the clean face.
How long does it take?
It depends on the work, especially on the wall. We give you a programme after the site visit.
We appreciate your interest in OutMazed ® Design and would be delighted to assist you with your design requirements. Our team of professionals are committed to providing you with the highest standard of service and satisfaction possible.
Please feel free to contact us and let us know what you're interested in or looking for. We are here to assist you whether you need help with a new project, renovation, or just some design advice. Fill out the contact form below, and one of our staff will contact you as soon as possible.
Alternatively, you can also reach us via phone or email, and our friendly staff will be happy to help you. We encourage you to take the first step towards transforming your space with OutMazed ® Design by contacting us today.
Limited slots this month
Get a FREE design consultation & quote
Planning an interior, fit-out or retail space? Tell us about your project and our team will come back with a tailored quote — usually within one business day. No obligation.