
Bespoke joinery in Dubai, made in-house
We design, make and install made-to-measure joinery for villas and apartments in Dubai. Every piece is drawn in 3D for your room before our team makes it.
Free site visit · Designed in 3D · One project manager
What bespoke joinery means in a Dubai home
Joinery is the woodwork that is built for a particular wall, alcove or room and fixed in place: wardrobes, kitchen cabinets, TV walls, wall panelling, doors, vanities and built-in storage. Unlike furniture bought from a showroom, it is sized to the space to the millimetre, so it can run floor to ceiling, wrap around a column or fill an awkward corner that a standard unit would leave empty. In many Dubai villas and apartments the walls are not perfectly square, ceilings drop for air-conditioning ducts and sockets sit where a cabinet should go. Bespoke joinery deals with all of that at the drawing stage. At OutMazed the people who design a piece, make it and fit it work from the same drawings, and you deal with one project manager from the first visit to the last adjustment.
What we make
Most clients come to us for one of these. Many projects combine several, so the finishes match from room to room.
Wardrobes and walk-in closets
Fitted wardrobes with hinged or sliding doors, and dressing rooms planned around how you store clothes, shoes and bags.
Kitchen cabinets
Base, wall and tall units built around your appliances, sink and worktop, either for a new kitchen or to replace tired cabinets.
TV and media walls
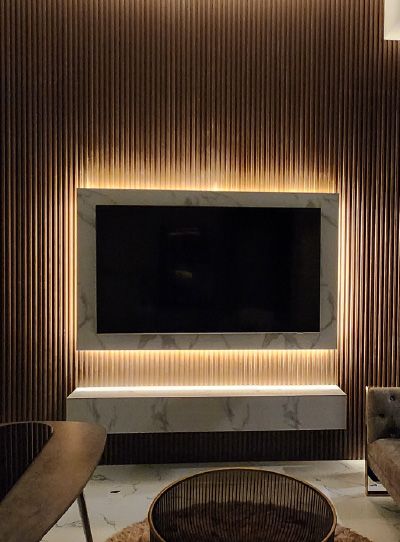
Wall-hung consoles, slatted or panelled backdrops and concealed cable routes for the living room, bedroom or cinema room.
Wall panelling
Slatted, flat or moulded panels for feature walls, headboard walls and corridors.
Doors
Interior wooden doors and concealed doors that sit flush with the wall, with frames and architraves to match the rest of the joinery.
Built-in furniture
Desks, benches, vanity units, shelving and storage that are made for one place and fixed there.
Materials and finishes, in general terms
These are the common building blocks of joinery in the UAE. Which ones suit your project depends on the room, the look and how hard the piece will be used, and they are agreed with you in the Plan stage.
- MDF with a painted or lacquered finishSmooth and stable, so it takes a flat, even colour. It suits handleless fronts and modern panelling.
- Wood veneerA thin layer of real timber on a stable board. It gives the grain of solid wood on large panels without the movement.
- Solid timberUsed where edges are handled or shaped, such as frames, handles and worktop edges. It moves with heat and humidity, so it is detailed to allow for that.
- LaminatesHard-wearing decorative surfaces in wood, stone or plain colours, often chosen for kitchens and children's rooms.
- Moisture-resistant boardsUsed near sinks, in bathrooms and anywhere water is likely, because standard boards swell when they get wet.
Joinery that fits the room, not just the wall
What we check before anything is made
Good joinery starts with an accurate survey. We measure the room, check how square and plumb the walls are and note the ceiling height, bulkheads, AC grilles, sockets, switches and skirting. Those details decide whether a wardrobe runs to the ceiling or stops below a duct, where a TV console can take its cables and how much filler is needed so a panel looks built in rather than pushed against the wall. Fitting and scribing the finished pieces on site is the work of our own carpentry team, who install what the workshop has made from the same drawings.
We also look at how the joinery will be used. Heavy doors need the right hinges and fixings into the wall behind; a TV wall needs a route for cables and air for devices; kitchen and bathroom units need boards and edges that cope with water. Opening mechanisms, internal organisers, appliance housings and lighting inside the cabinets are planned the same way; see our lift-up, pocket and handleless cabinets. All of this is shown in 3D before production, so you can see the piece in your room and change it while change is still easy.

Joinery in our projects
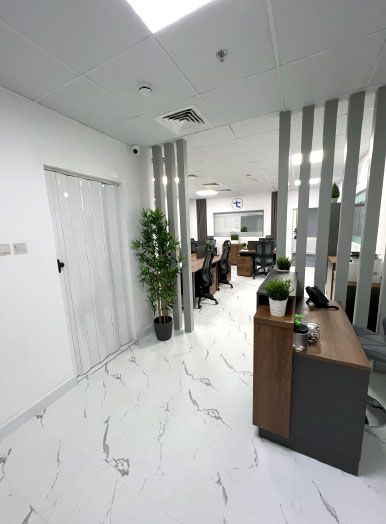
Project Door Step
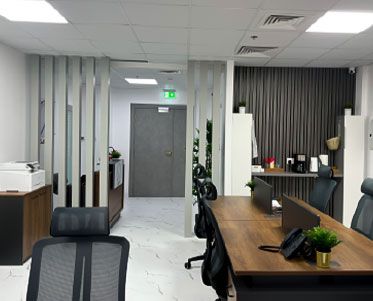
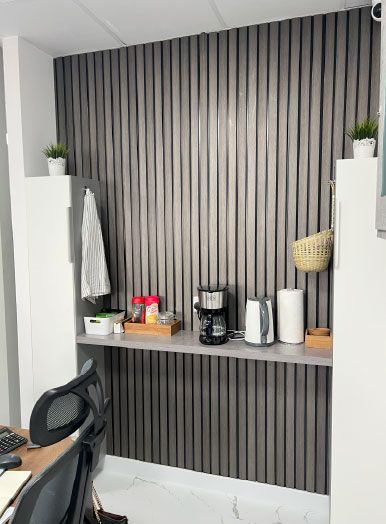
Silicon Oasis, Dubai · 112 sqm · October 2022 - December 2022Slatted walls, partitions and a reception counter made by our joinery team, in an office with new workspaces, meeting areas and soundproofing.
View project →
Project Beyond
Dubai Land, Dubai · Approx. 430 sqm · Q1 FY24 to Q2 FY24Bespoke joinery across all bedrooms and custom wardrobes, as part of a full villa redesign in Dubai Land.
View project →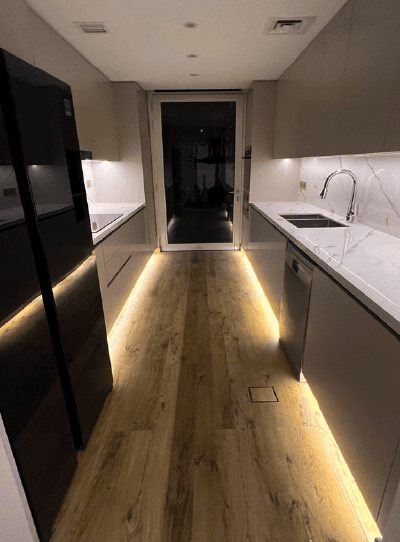
Project Mudon
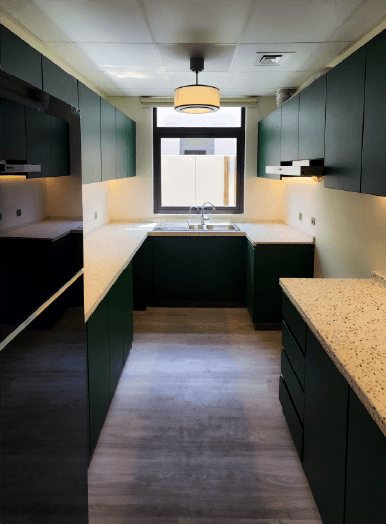
Arabella, Mudon · 250 sqm · May 2024 - June 2024Extensive customised joinery, including the kitchen cabinets, alongside kitchen works, tiling, gypsum ceilings and lighting.
View project →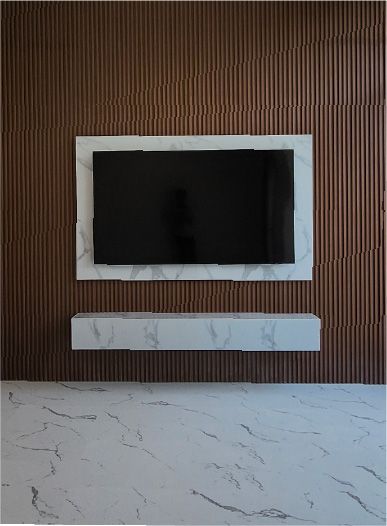
Project Murano
Al Furjan, Jebel Ali · 210 sqm · April 2024 - May 2024Joinery works and refurbished doors, cupboards, kitchen and bathrooms, alongside outdoor works in Al Furjan.
View project →More of our work: YouTube · Instagram · our Google reviews
More joinery from our projects
A closer look at slatted walls, partitions and a fitted kitchen from our projects.
Watch the project films
Short films of the four projects featured above.
Joinery works made off site
Our joinery is made at our workshop in Mina Jebel Ali, not built from scratch in your home. Each piece is built there to the site measurements and the 3D design you approved, then brought to site and installed by our team. That keeps most of the cutting, edging and assembly out of your rooms, and a question raised on site goes straight back to the people who made the piece. Wardrobes, kitchens, TV walls, panelling and wooden doors for the same home come from the same workshop, so details such as edges, handles and reveals stay consistent from room to room.
From first visit to installation
Project Study
A free site visit to measure the room, check walls, levels and services, and hear what you want the joinery to do.
Plan
We agree the layout, internal fittings, materials, finishes and hardware, and how the joinery works with flooring, lighting and paint. If your building or community needs approval for the work, we apply for it.
Visualization
You see each piece in 3D in your own room and adjust sizes, colours and details before anything is cut.
Execution
The joinery is made to the approved design and installed by our team, with a dedicated project manager as your single point of contact. A programme is given after the site visit, because timing depends on the work.
What changes the cost of joinery
We price joinery after the site visit, once sizes and finishes are known. These are the things that move the number.
- Size and number of pieces
- Board and finishLaminate, lacquer, veneer and solid timber are very different in cost and labour.
- Internal fittingsDrawers, pull-outs, lighting and organisers add cost over plain shelves.
- HardwareHinges, runners, handles and push-to-open systems.
- Site conditionsOut-of-square walls, bulkheads and services that need working around.
- Combined finishesStone, glass, metal or mirror set into the joinery.
Joinery on its own or as part of a fit-out
You can come to us for a single wardrobe or a TV wall, or for joinery as part of a wider renovation or fit-out. When joinery is part of a bigger project, it is drawn together with the ceilings, flooring, lighting and paint, so it is built to the finished levels and sits cleanly against every other trade.
Joinery for offices, shops and restaurants
Commercial joinery is usually part of a fit-out. Our fit-out and joinery team delivers the fit-out too.
- OfficesReception counters, slatted walls and partitions, as at Project Door Step, plus storage walls and meeting-room joinery.
- ShopsDisplay walls, tables, plinths and the cash counter, sized to the product rather than to standard shop fittings.
- RestaurantsCounters, back bars and seating that hold the equipment and stand up to daily cleaning.
Questions and answers
Do you make the joinery yourselves?
What kinds of joinery do you make?
Will I see the design before production starts?
Can you work from my interior designer's drawings?
Can you match new joinery to pieces I already have?
Which materials can I choose from?
How long does joinery take?
How is joinery priced?
What is joinery?
What is the difference between joinery and carpentry?
Guides and ideas
Related services
Contact Us
Ready to bring
your vision to life?
Get in Touch
We appreciate your interest in OutMazed ® Design and would be delighted to assist you with your design requirements. Our team of professionals are committed to providing you with the highest standard of service and satisfaction possible.
Please feel free to contact us and let us know what you're interested in or looking for. We are here to assist you whether you need help with a new project, renovation, or just some design advice. Fill out the contact form below, and one of our staff will contact you as soon as possible.
Alternatively, you can also reach us via phone or email, and our friendly staff will be happy to help you. We encourage you to take the first step towards transforming your space with OutMazed ® Design by contacting us today.
