

Bespoke joinery for villas in Dubailand
At Project Beyond in Dubailand we made bespoke joinery for every bedroom. Joinery planned for the whole villa, rather than room by room, is what makes a house feel designed.
Made in our workshop · Designed in 3D · Free site visit
Joinery as one design language
A villa with four or five bedrooms can easily end up with five different wardrobes, three styles of door and a TV unit that matches nothing. Designing the joinery for the whole house avoids that. The same panel finish, handle detail and lighting approach run from the bedrooms to the living room, while each piece is still sized and laid out for its own room. Because our joinery is made in-house, in our own workshop, it is easier to keep finishes consistent between pieces made at different stages of the project.
Our joinery in Dubailand
Project Beyond
Project Beyond is a corner-unit villa in Dubailand that we took from a traditional layout to a modern home. The joinery scope was bespoke joinery works across all bedrooms and visually striking custom wardrobes, alongside gypsum ceilings with ambient lighting and architectural wraps.
In the photographs, the bedroom joinery combines a built-in desk and a wall-hung TV console under cove lighting, showing how one wall can hold both work and media without crowding the room.
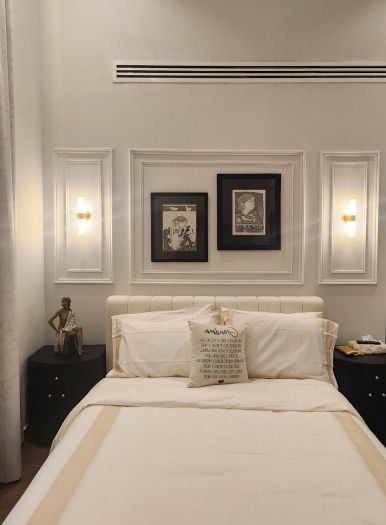
What we make
Bedroom joinery
Desks, TV consoles, bedside units and wall storage, built in.
Wardrobes
Fitted wardrobes and dressing areas, inside planned to your clothes.
Living room walls
TV walls, display shelving and closed storage with concealed lighting.
Kitchens
Cabinets made for the layout, appliances and worktop.
Doors and wraps
Internal doors and panels finished to match the rest of the joinery.
From workshop to villa
- Measured on siteEvery wall, ceiling height and opening is measured after any building work, not taken from old drawings.
- Drawn in 3DYou approve each piece in 3D, in its room.
- Made in our workshopCutting, edging and finishing are done in our own workshop.
- Delivered and fittedOur team installs, scribes and adjusts each piece on site.
More joinery from our projects

Project Mudon
Arabella, Mudon · 250 sqm · May 2024 - June 2024Extensive customised joinery, including a lit timber-slat TV wall, in Arabella, Mudon.
View project →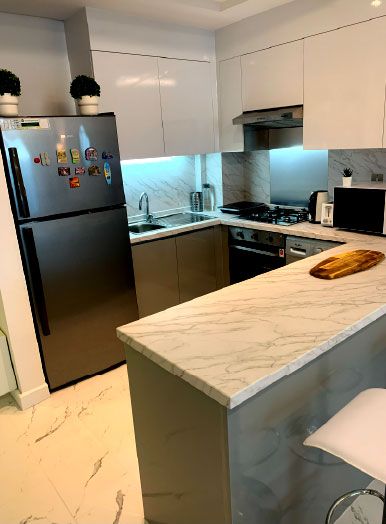
Project Wonder
Al Furjan, Jebel Ali · 110 sqm · May 2021 - June 2021Bespoke woodwork cabinets providing efficient storage in Al Furjan.
View project →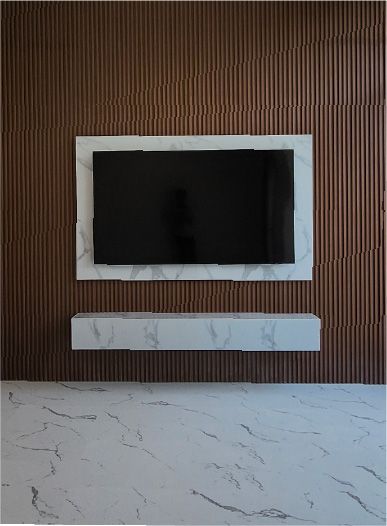
Project Murano
Al Furjan, Jebel Ali · 210 sqm · April 2024 - May 2024Joinery works and refurbished doors and cupboards in Al Furjan.
View project →More of our work: YouTube · Instagram · our Google reviews
How a joinery project runs
Project Study
Free site visit to measure and understand what each room needs to store.
Plan
Pieces, finishes and hardware agreed across the house.
Visualization
All joinery shown in 3D together, so it reads as one design.
Execution
Workshop production, delivery and fitting, with one project manager.
What changes the cost of joinery
The number and size of pieces, the panel finish and hardware, concealed lighting, and how much existing joinery is removed. Planning all the bedrooms together, as at Beyond, lets one finish and one set of details run through the house. A quotation follows the site visit and the approved 3D design.
Questions and answers
Have you done joinery in Dubailand?
Where is the joinery made?
Can joinery be done without a full renovation?
Does joinery work need approval in my Dubailand community?
Can you deliver large pieces into a gated community?
What changes the cost?
Guides and ideas
Related services
Contact Us
Ready to bring
your vision to life?
Get in Touch
We appreciate your interest in OutMazed ® Design and would be delighted to assist you with your design requirements. Our team of professionals are committed to providing you with the highest standard of service and satisfaction possible.
Please feel free to contact us and let us know what you're interested in or looking for. We are here to assist you whether you need help with a new project, renovation, or just some design advice. Fill out the contact form below, and one of our staff will contact you as soon as possible.
Alternatively, you can also reach us via phone or email, and our friendly staff will be happy to help you. We encourage you to take the first step towards transforming your space with OutMazed ® Design by contacting us today.
