

Fitted wardrobes in Dubai Silicon Oasis
In an established community like Dubai Silicon Oasis, many bedrooms already have wardrobes that no longer suit the people using them. We replace, extend or refit them, made to measure in our workshop.
Made in our workshop · Drawn in 3D · Fitted by our own carpenters
Starting from the wardrobes you already have
In an established community like Dubai Silicon Oasis, a wardrobe project rarely starts with an empty wall. More often there is a built-in unit from when the home was handed over: doors that have dropped, shelves set at heights that suit nobody, one hanging rail where two would fit, and a gap above it collecting dust. The question is whether to refit the inside, change the doors, or take it out and build something that uses the full wall. We answer that at the site visit, after opening the units and checking the carcasses.
Three routes we offer
- Refit the interiorNew shelves, drawers, double hanging and shoe storage inside a sound existing carcass.
- New doors on the existing frameHinged or sliding doors in a new finish, when the frame is solid and the layout works.
- Full replacementA new wardrobe built to the ceiling and wall to wall, scribed around bulkheads, AC grilles and skirting.
Bedrooms we plan for in DSO
Apartment bedrooms
Sliding doors where there is no room for a door to swing, and mirrored or light finishes to keep a small room open.
Villa master suites
A wall of wardrobes or a walk-in closet with a dressing area, lighting and a place for bags and accessories.
Children's rooms
Lower rails and adjustable shelves that change as children grow.
Guest rooms
Compact storage that leaves the room flexible as a study or for visiting family.
Planning the inside
Built around what you own
Before drawing, we ask how much is hung long, hung short and folded, how many pairs of shoes need a home and what lives on the top shelf only once a year. A wardrobe planned this way holds more in the same width than one with a standard interior.
Lighting inside the wardrobe, soft-close hardware and a full-height mirror can be planned in at this stage. You see the layout in 3D before anything is made.
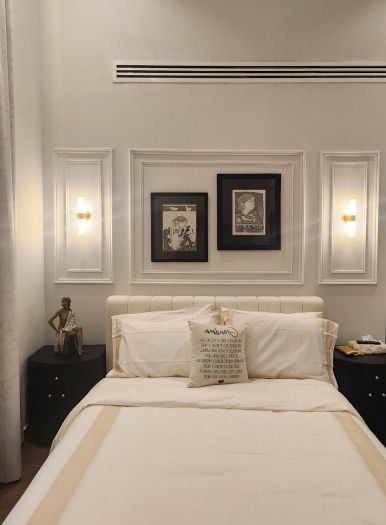
Wardrobes and closets from our projects in other Dubai communities
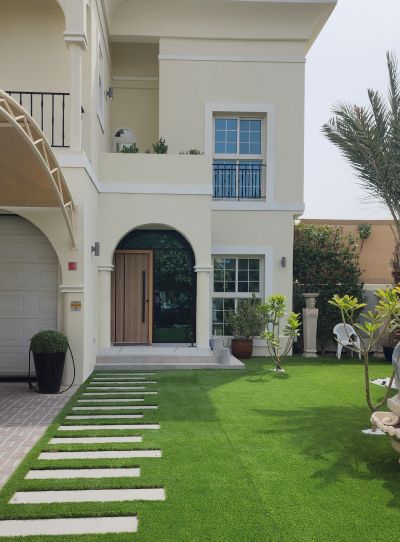
Project Beyond
Dubai Land, Dubai · Approx. 430 sqm · Q1 FY24 to Q2 FY24Bespoke joinery across all bedrooms and visually striking custom wardrobes in a corner villa in Dubailand.
View project →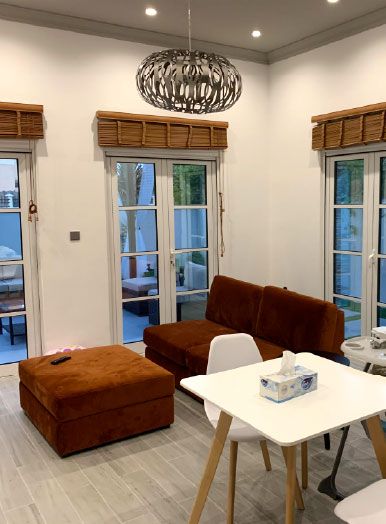
Project Jewel
The Villa, Dubai · 750 sqm · February 2020 - July 2020Refurbished doors and closets as part of a villa renovation in The Villa community.
View project →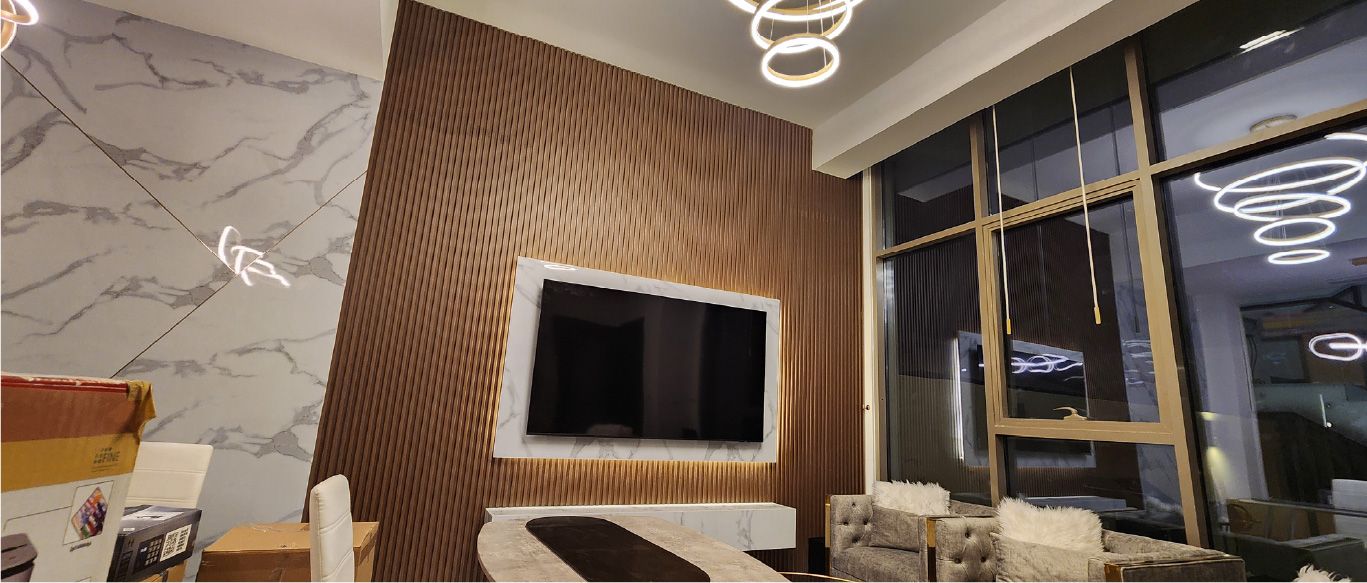
Project Murano
Al Furjan, Jebel Ali · 210 sqm · April 2024 - May 2024Joinery works with doors and cupboards refurbished in a villa in Al Furjan.
View project →More of our work: YouTube · Instagram · our Google reviews
How we deliver a wardrobe
Project Study
A free site visit to measure the wall and check the existing units.
Plan
Route, door style, finish and interior agreed, with any building or community approval applied for by us.
Visualization
The wardrobe in 3D, inside and out.
Execution
Made in our workshop, delivered and fitted by our carpenters, coordinated by one project manager.
Questions and answers
Can you change only the doors on my existing built-in wardrobe?
Do you build wardrobes for DSO apartments?
Do I need approval for new wardrobes?
Are the wardrobes made in-house?
Can I see finishes at your office?
How long does a fitted wardrobe take?
Guides and ideas
Related services
Contact Us
Ready to bring
your vision to life?
Get in Touch
We appreciate your interest in OutMazed ® Design and would be delighted to assist you with your design requirements. Our team of professionals are committed to providing you with the highest standard of service and satisfaction possible.
Please feel free to contact us and let us know what you're interested in or looking for. We are here to assist you whether you need help with a new project, renovation, or just some design advice. Fill out the contact form below, and one of our staff will contact you as soon as possible.
Alternatively, you can also reach us via phone or email, and our friendly staff will be happy to help you. We encourage you to take the first step towards transforming your space with OutMazed ® Design by contacting us today.
