
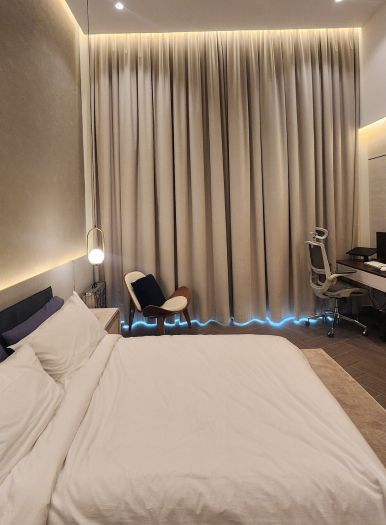
Fitted wardrobes for bedrooms in The Springs
Townhouse bedrooms leave little room for a freestanding wardrobe and its door swing. A fitted wardrobe uses the full wall height and is planned inside around what you store.
Made in our workshop · Planned in 3D · Free site visit
Wardrobes for the bedrooms of a townhouse
Emaar Community Management describes most homes in The Springs as townhouses. Their bedrooms are usually on the upper floor, often with one main wall long enough for storage, a window on the outside wall and an AC bulkhead or duct somewhere along the ceiling. A wardrobe designed for that room can run from floor to ceiling, step under the bulkhead, and use sliding doors where a hinged door would hit the bed. The result is more storage in less floor space, which matters most in the smaller second and third bedrooms.
Choosing the doors
Hinged doors
Full access to the inside, but they need clear floor space in front.
Sliding doors
No door swing, which suits narrow rooms or a wardrobe facing the bed.
Open or glass-fronted
For a dressing area where you want to see what you have.
Planning the inside
- Hanging heightsLong hanging for dresses and robes, double rails for shirts.
- Drawers and traysFor folded clothes, accessories and anything you want hidden.
- Shoes and bagsAngled or flat shelves sized to what you own.
- Top storageThe space up to the ceiling for suitcases and seasonal items.
- LightingStrip or sensor lighting inside, wired as part of the installation.
Getting wardrobes up a townhouse staircase
Made in sections in our workshop
Our wardrobes are made in our own workshop and delivered to site. For a Springs townhouse, each carcass and door is sized to go through the front door and up the staircase without damage, then assembled and scribed to the wall in the bedroom.
Delivery and installation run under the entry permit that, according to Emaar Community Management, service providers need. When wardrobes are part of a wider renovation, we also apply for the NOC that ECM's FAQ says renovation requires.
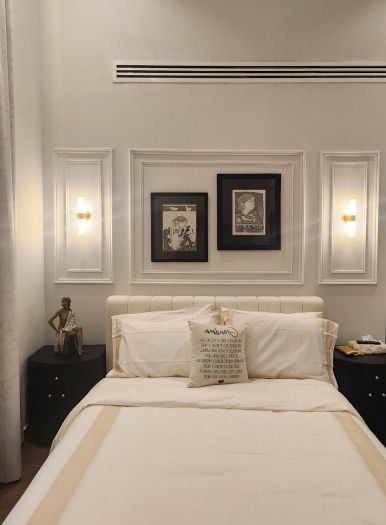
Wardrobes and bedroom joinery from our projects in other Dubai communities

Project Beyond
Dubai Land, Dubai · Approx. 430 sqm · Q1 FY24 to Q2 FY24Bespoke joinery across all bedrooms and visually striking custom wardrobes in a corner villa in Dubailand.
View project →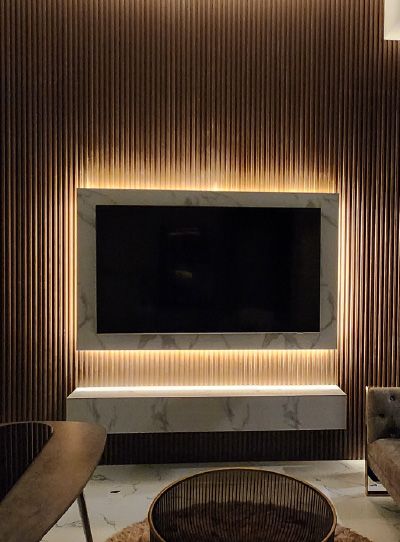
Project Murano
Al Furjan, Jebel Ali · 210 sqm · April 2024 - May 2024Joinery works with cupboards refurbished in an Al Furjan villa.
View project →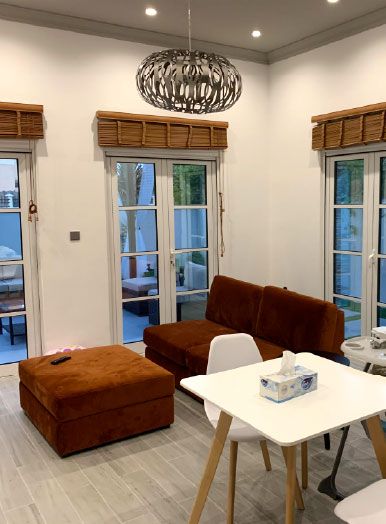
Project Jewel
The Villa, Dubai · 750 sqm · February 2020 - July 2020Refurbished doors and closets as part of a renovation in The Villa.
View project →More of our work: YouTube · Instagram · our Google reviews
How we deliver a wardrobe
Project Study
Free site visit to measure each bedroom, including ceiling height and bulkheads.
Plan
Door type, finish and inside layout agreed.
Visualization
The wardrobe in 3D in your room, open and closed.
Execution
Made in our workshop and fitted by our team, with one project manager.
What changes the cost of a wardrobe
Width and height, the door type, the finish of doors and carcass, the inside fittings such as drawers, shoe racks and lighting, and whether old built-in wardrobes have to be removed and the wall made good first. A wardrobe that steps around an AC bulkhead or a window takes more detailing than a straight run. You receive a quotation after the site visit and the 3D design.
Questions and answers
Can you replace my existing built-in wardrobes?
Will the wardrobe fit around my AC bulkhead?
Sliding or hinged doors for a small bedroom?
How do large panels get upstairs?
Have you fitted wardrobes in The Springs?
Guides and ideas
Related services
Contact Us
Ready to bring
your vision to life?
Get in Touch
We appreciate your interest in OutMazed ® Design and would be delighted to assist you with your design requirements. Our team of professionals are committed to providing you with the highest standard of service and satisfaction possible.
Please feel free to contact us and let us know what you're interested in or looking for. We are here to assist you whether you need help with a new project, renovation, or just some design advice. Fill out the contact form below, and one of our staff will contact you as soon as possible.
Alternatively, you can also reach us via phone or email, and our friendly staff will be happy to help you. We encourage you to take the first step towards transforming your space with OutMazed ® Design by contacting us today.
