
Kitchen design ideas for Dubai villas
A good villa kitchen starts with how your household really cooks, not with a cabinet colour. These ideas cover layout, open or closed plans, ventilation, storage and finishes that cope with Dubai's heat and humidity.
Free site visit · Approvals handled by us · Designed in 3D
Start with how you cook
Most kitchen redesigns go wrong for one reason: the layout was chosen from a picture rather than from the way the family uses the room. Before you look at finishes, answer some plain questions. Who cooks, and how often? Is the cooking light, or heavy with frying and strong spices? Does a helper prepare meals while guests are in the living room? Do children do homework at the counter? In many Dubai villas the honest answer leads to a different plan from the one the developer built. That might be an open kitchen for show and family breakfasts, with a closed kitchen behind it for serious cooking. Our kitchen design work always begins with these questions, because they decide the layout, the ventilation and the storage.
Kitchen layouts that work in villas
The shape of the room and the position of the windows, doors and existing plumbing narrow the choice. These are the layouts that come up most often.
L-shape
Two runs of cabinets meeting at a corner. It keeps the cooking zone compact and leaves the rest of the room open for a table or an island. A good fit for medium-sized villa kitchens that open onto a family area.
U-shape
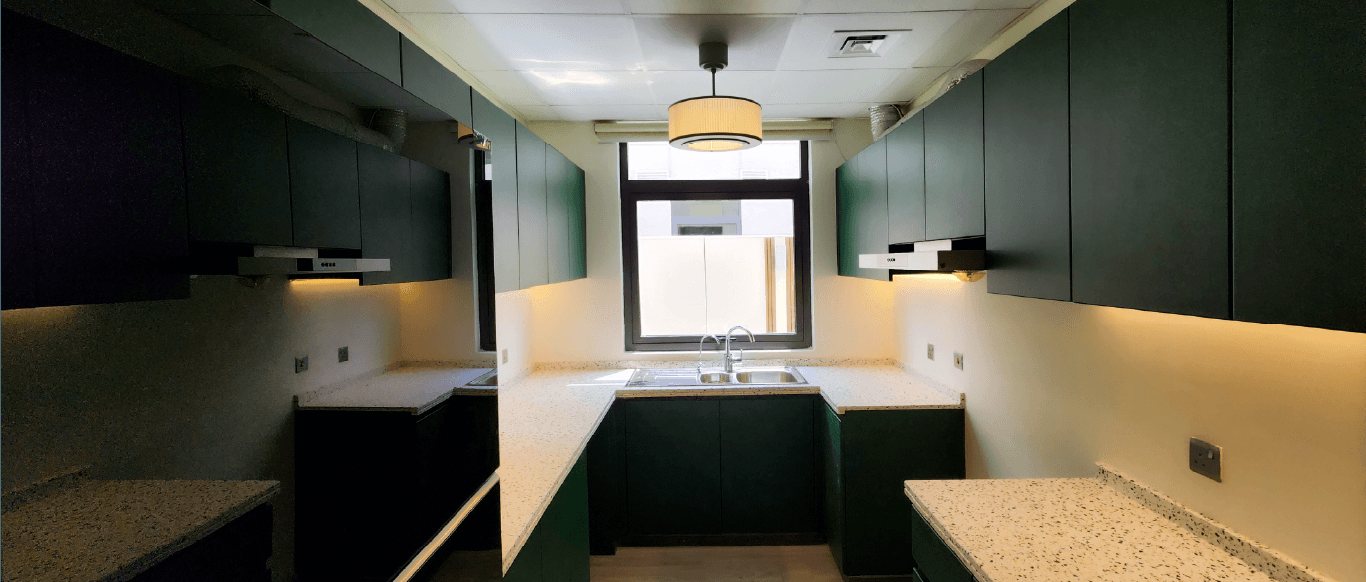
Three walls of cabinets give the most worktop and storage in a closed room. It suits a dedicated cooking kitchen. Check that the gap between the facing runs is wide enough for two people to pass with oven and dishwasher doors open.
Galley
Two parallel runs, common in townhouses and in back kitchens. Efficient to cook in, but it needs strong lighting and good extraction because air movement is limited.
Island
An island adds worktop, storage and a place to sit, and it turns the kitchen towards the living space. It needs real floor area on all sides. A hob or sink in the island means bringing power, drainage and extraction into the middle of the room, which is easiest during a full renovation.
Peninsula
A counter that runs out from one wall. It gives most of the benefits of an island where there is not enough space to walk all the way round. It also works well as a breakfast bar that separates the kitchen from the dining area.
Open kitchen or closed kitchen
Many villas end up with both
Open kitchen design is one of the most searched kitchen ideas, and it is easy to see why. An open plan brings daylight in, lets the cook stay part of the conversation, and makes a townhouse ground floor feel larger. The trade-off is smell, grease and noise travelling straight into the living room, which matters in households that cook heavy food every day.
A common answer in Gulf homes is a pair of kitchens. A clean open kitchen with an island handles breakfast, coffee and serving. A second, closed kitchen behind it, often the original kitchen or a converted store room, takes the frying and the big pots. A glass partition or a sliding door between the two lets you open or close the plan as needed. If you are renovating, this is worth discussing at the design stage, because the second kitchen needs its own drainage, power and extraction.
Ventilation, heat and humidity
Dubai kitchens work hard. The air conditioning runs most of the year, windows stay shut in summer, and humidity rises fast when pots are boiling. Plan for it.
- Duct the extractor outside wherever the building allows itRecirculating hoods filter grease but return the heat and moisture to the room. A ducted hood needs a route through an external wall or the ceiling void, which is far easier to plan before the ceiling is closed.
- Size the hood to the hob and the cookingA hood should cover the full width of the hob. Heavy cooking calls for stronger extraction than a kitchen used mainly for reheating.
- Keep the AC grille away from the hobSupply air blowing across a gas flame or towards the hood makes both work worse. Coordinate the ceiling layout with your AC contractor.
- Choose moisture-tolerant cabinet boards and edgesSink and dishwasher cabinets take the most punishment. Sealed edges and a protected base panel help cabinets last.
Storage, worktops and lighting
Tall units and a pantry wall
A run of full-height cabinets can hold the fridge, ovens, and dry goods in pull-out larders. It takes clutter off the worktop, which is what keeps an open kitchen looking calm. Made-to-measure kitchen cabinets let you use the full ceiling height instead of leaving a dust shelf on top.
Drawers rather than doors
Deep drawers under the worktop are easier to use than cupboards with shelves, especially for pots, pans and plates. Keep cupboards for corners and tall items.
Worktops that handle heat and spills
Quartz, sintered stone and porcelain slabs are popular because they resist staining and are easy to clean. Natural marble looks beautiful but marks with lemon, vinegar and turmeric, so it suits a show kitchen better than a working one.
Layered lighting
Use ceiling lights for general light, under-cabinet strips for the worktop, and pendants over an island. Shadows on the worktop are the most common complaint in kitchens lit only from the ceiling.
Floors that cope with water
Large porcelain tiles are a practical default. Some vinyl and SPC products also work in kitchens. Choose the floor together with the cabinets so the plinths and the floor level line up. See our notes on kitchen flooring.
Kitchens from our projects
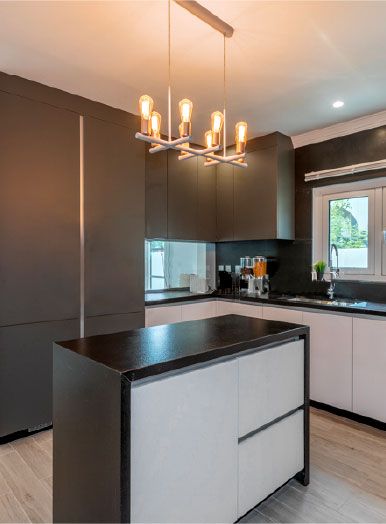
Project Jewel
The Villa, Dubai · 750 sqm · February 2020 - July 2020A new kitchen was part of the transformation of this villa in The Villa community, alongside remodelled bathrooms and wood flooring.
View project →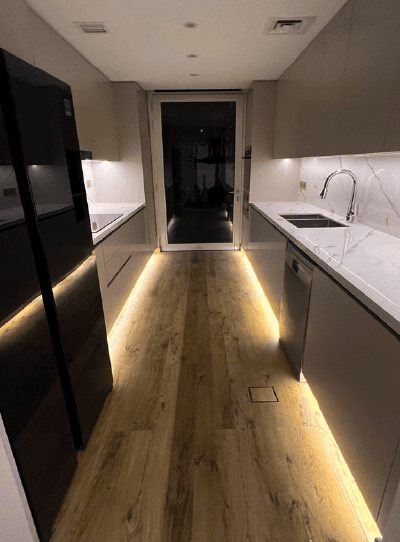
Project Mudon
Arabella, Mudon · 250 sqm · May 2024 - June 2024Kitchen works, tiling, gypsum ceilings, lighting and extensive customised joinery in a villa in Arabella, Mudon.
View project →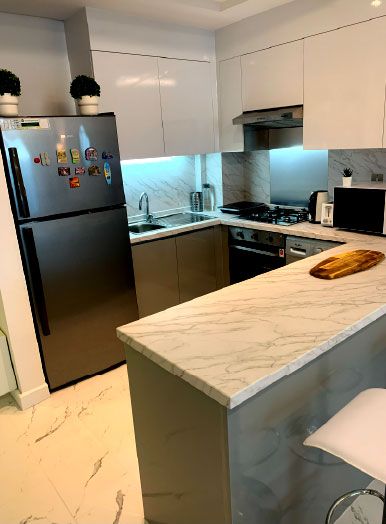
Project Wonder
Al Furjan, Jebel Ali · 110 sqm · May 2021 - June 2021Improved kitchens and bespoke woodwork cabinets for efficient storage in Al Furjan.
View project →More of our work: YouTube · Instagram · our Google reviews
How a kitchen redesign runs with us
Project Study
A free site visit to measure the room, check the existing plumbing, drainage and extraction routes, and talk through how you cook.
Plan
We agree the layout, appliance list and scope. That includes any wall changes, which may need community or building approval. We apply for those approvals ourselves.
Visualization
You see the kitchen in 3D, with cabinet fronts, worktop and lighting, before anything is made.
Execution
Our in-house joinery workshop makes the cabinets. Our own team handles the strip-out, plumbing, electrics and installation, with one project manager as your contact throughout.
If the kitchen is part of a wider upgrade, a full kitchen renovation lets us move services and walls properly instead of working around them.
Questions and answers
What is the most practical kitchen layout for a Dubai villa?
Is an open kitchen a good idea if we cook a lot?
Can the kitchen be moved to a different room?
Which worktop material is easiest to live with?
Do you make the kitchen cabinets yourselves?
Can we see the kitchen before it is built?
More guides
Our related services
Contact Us
Ready to bring
your vision to life?
Get in Touch
We appreciate your interest in OutMazed ® Design and would be delighted to assist you with your design requirements. Our team of professionals are committed to providing you with the highest standard of service and satisfaction possible.
Please feel free to contact us and let us know what you're interested in or looking for. We are here to assist you whether you need help with a new project, renovation, or just some design advice. Fill out the contact form below, and one of our staff will contact you as soon as possible.
Alternatively, you can also reach us via phone or email, and our friendly staff will be happy to help you. We encourage you to take the first step towards transforming your space with OutMazed ® Design by contacting us today.
