
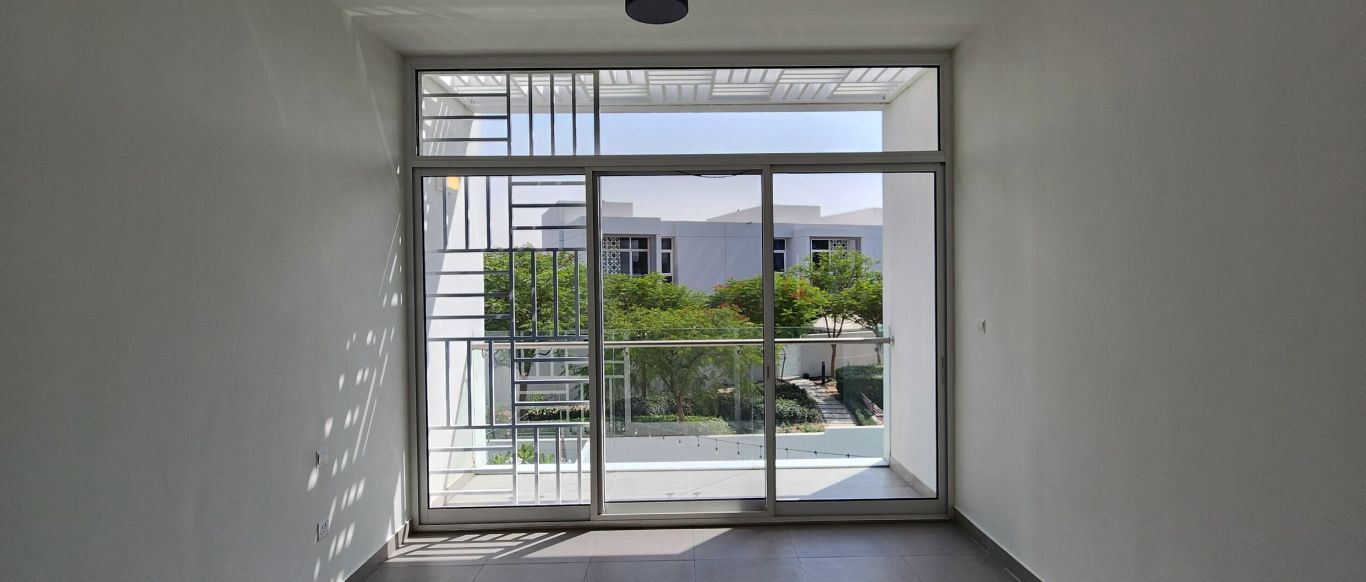
Sliding doors in Dubai
We plan and install sliding doors for terraces, balconies and interiors, with the track, glass and threshold chosen for Dubai's heat and sand rather than for the showroom.
Free site visit · Designed in 3D · One project manager
How a sliding door works
A sliding door is made of one or more panels that move sideways along a track instead of swinging on hinges. Usually one panel slides in front of a fixed or second moving panel, so the door never needs clear floor space in front of it. That is the main reason sliding doors are so common in Dubai: furniture can sit close to the opening, balcony doors do not catch the wind, and a wide sheet of glass gives the room its view. The trade-off is that a standard two-panel slider only ever opens about half of its width, because the panels have to stack somewhere. Sliding doors are also the place where Dubai's fine sand collects, so the design of the bottom track and threshold matters as much as the glass.
Sliding door variations
Standard two- or three-panel
Panels on parallel tracks, one sliding behind the other. Simple, robust and the most common choice for balconies and bedroom terraces.
Lift-and-slide
The handle lifts the panel off its seals before it rolls, then lowers it to seal again. Used for large, heavy glass panels that need to stay easy to move and tight when closed.
Multi-track and corner
Three or more tracks let more panels stack together, opening a bigger share of the width. Where the structure allows, two runs can meet at a corner with no post.
Pocket sliding
The panel slides into a cavity inside the wall and disappears. Popular for internal doors to kitchens, closets and en-suites, and needs the wall built or rebuilt to suit.
Top-hung internal sliders
Panels hang from a track above and glide with only a small floor guide, so there is no track to trip over or clean. Common for room dividers and wardrobes.
Barn-style sliders
A visible rail mounted on the wall face with the door running in front of the opening. A decorative choice for interiors where a pocket is not possible.
Getting a sliding door right in a Dubai villa
Heat, sand and the threshold
Large sliding doors are often on the hottest walls of the house, facing the garden and the afternoon sun. The glass choice, any overhang or pergola outside, and the quality of the seals between panels all affect how much heat reaches the room and how hard the air conditioning works. We look at orientation before recommending glass and frame finish.
The bottom track is the weak point for dust. A flush, recessed track looks clean and lets the floor run straight out to the terrace, but it needs good drainage and regular vacuuming; a raised threshold keeps more sand and wind-driven rain out but is a small step. Brush seals, the interlock where panels meet, and fly screens are all decided at this stage, along with locks, child safety and whether the door needs to be operated by someone with limited strength.
Where sliding doors suit, and where they do not
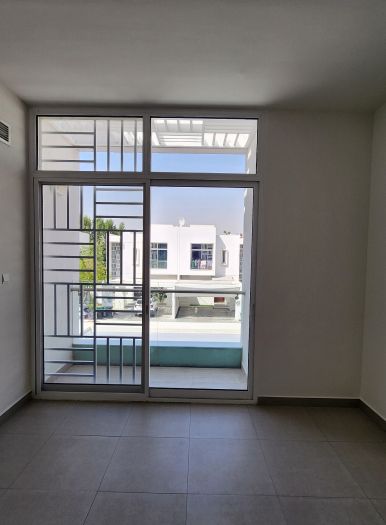
- Good fit: balconies and terracesNo leaf swinging into the room or catching the wind outside.
- Good fit: rooms with furniture near the openingSofas and beds can sit close to the glass.
- Good fit: internal doors in tight spacesPocket and top-hung sliders save the swing area of a hinged door.
- Think twice: when you want the full width openA folding door or a multi-track slider opens more of the gap.
- Think twice: very exposed, sandy positions with flush tracksWorkable, but plan for drainage and cleaning from the start.
From first visit to a working door
Project Study
We measure the opening, check the structure above it and note sun, wind and how the door will be used.
Plan
Panel layout, track type, threshold, glass and frame finish are agreed. Where a facade change needs community approval, we apply for it.
Visualization
The door is shown in 3D in your room and on the elevation, including which panel slides and where it stacks.
Execution
Our team removes the old unit, prepares the opening and floor level, installs and adjusts the door, then finishes the surrounding wall and floor.
What changes the cost
Overall size and panel weight, number of panels and tracks, lift-and-slide or pocket mechanisms, glass type, frame material and finish, a flush threshold that needs floor work, widening an existing opening, and the amount of making good around the frame. You receive a quotation after the site visit.
Questions and answers
Do sliding doors let in more dust than hinged doors?
Can the track be flush with the floor?
Can a sliding door open the whole width?
Are sliding doors suitable inside the house?
Can you add a fly screen?
Do you replace the glass only, or the whole door?
Is approval needed?
Guides and ideas
Related services
Contact Us
Ready to bring
your vision to life?
Get in Touch
We appreciate your interest in OutMazed ® Design and would be delighted to assist you with your design requirements. Our team of professionals are committed to providing you with the highest standard of service and satisfaction possible.
Please feel free to contact us and let us know what you're interested in or looking for. We are here to assist you whether you need help with a new project, renovation, or just some design advice. Fill out the contact form below, and one of our staff will contact you as soon as possible.
Alternatively, you can also reach us via phone or email, and our friendly staff will be happy to help you. We encourage you to take the first step towards transforming your space with OutMazed ® Design by contacting us today.
