
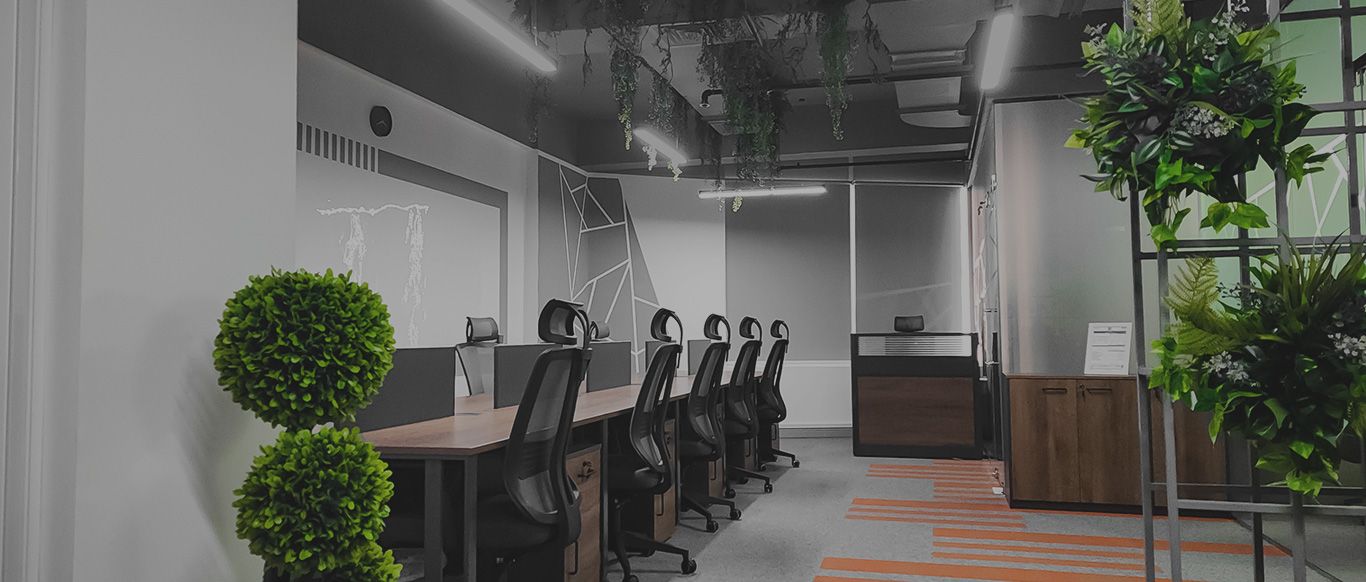
What is fit-out? Shell and core, Cat A and Cat B explained
Fit-out is the work that turns an empty unit into a space you can use. This guide explains the terms landlords and contractors use in Dubai, how fit-out differs from renovation, and what changes for offices, shops, clinics and restaurants.
Free site visit · Approvals handled by us · Designed in 3D
Fit-out in one sentence
Fit-out is the process of making the inside of a building ready for its occupant. That covers ceilings, partitions, floors, lighting, power, air conditioning, plumbing, joinery and finishes, built to suit the people who will use the space. The building itself, its structure, facade, lifts and main services, is the landlord's or developer's job. Everything inside the unit that makes it work for a particular business or household is fit-out. In Dubai the word is used most often for commercial space, so a commercial fit-out is what a company needs when it leases an office, shop or restaurant unit. The same idea applies to homes as residential fit-out.
Shell and core, Cat A and Cat B
These terms describe how finished a unit is when it is handed over, and so how much fit-out is left to do.
Shell and core
The building structure, facade, common areas and main services are complete, but the unit is bare: concrete floor, exposed soffit, and services brought only to the edge of the unit. The tenant designs and builds everything inside.
Category A (Cat A)
A basic, neutral finish that makes the space usable but not personalised. It typically includes a suspended ceiling, basic lighting, AC distribution, raised floor or screed, finished walls and toilets. Many Dubai offices are leased in this state.
Category B (Cat B)
The fit-out that turns a Cat A space into the tenant's own: partitions, meeting rooms, reception, kitchens, joinery, branding, specialist lighting, furniture, IT and AV. When a business says it needs a fit-out, it usually means Cat B.
Fit-out or renovation?
New occupant versus an existing space
The two overlap, but the difference is useful. Fit-out usually means preparing a space for a new occupant, often from shell and core or Cat A. Renovation means improving a space that is already finished and in use, by replacing, upgrading or reconfiguring it. A company moving into a new office does a fit-out. The same company changing its layout later on is renovating.
For villas, the line blurs. Fitting out a new villa or a newly built extension is fit-out. Stripping and rebuilding a lived-in villa is a renovation. The work involves the same trades either way: gypsum, MEP, joinery, flooring and finishes. What changes is the starting condition and the approvals involved.
What a typical fit-out includes
- Design and space planningLayout, furniture plan, finishes and lighting, shown in 3D before work starts.
- ApprovalsLandlord, building management and authority approvals for the design, the MEP and fire and life safety. Which ones apply depends on the location and the use. We apply for them ourselves. See our page on fit-out approvals.
- Partitions and ceilingsGypsum or glass partitions, suspended or open ceilings, acoustic treatment.
- MEPPower and data, lighting, AC distribution, plumbing, and fire alarm and sprinkler changes to match the new layout.
- Joinery and finishesReception counters, cabinetry, wall panels, flooring and paint, made and fitted by one team.
- HandoverTesting, inspections and handover once snags are closed.
How fit-out differs by type of space
Offices
Focus on workstations, meeting rooms, acoustic privacy, power and data, and a reception that represents the company. Our office fit-out page covers this in detail.
Retail
Shopfront, display joinery, lighting that sells the product, storage and a cash point. Mall units usually have their own design rules and approval steps from the mall management. See retail fit-out.
Clinics
Clinical rooms, hand-wash points, easy-clean surfaces, accessibility and privacy, plus health-sector requirements that apply to medical premises. These have to be designed in from the first layout.
Restaurants and cafés
Commercial kitchen layout, extraction and fresh air, grease management, drainage, and food-safety requirements, as well as the dining room design. Restaurant and hospitality fit-out has its own page.
Fit-outs from our projects
Project Design
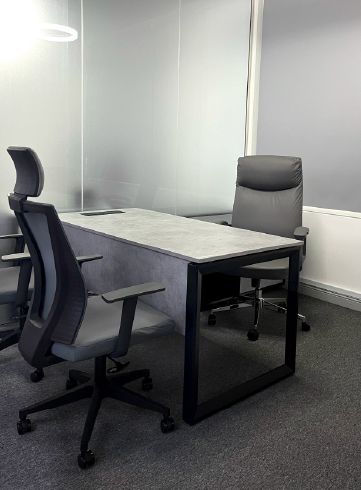
Silicon Oasis, Dubai · 112 sqm · February 2020 - July 2020An open-ceiling office with frosted glass partitions, custom kitchen wrapping, carpeting, flooring, design painting and CCTV in Dubai Silicon Oasis.
View project →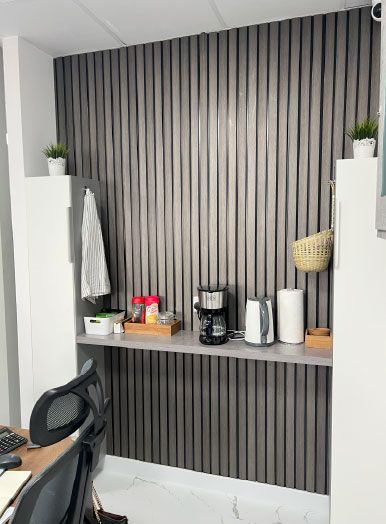
Project Door Step
Silicon Oasis, Dubai · 112 sqm · October 2022 - December 2022Workspaces, meeting areas, new flooring, bathrooms and soundproofing in a tower in the Dubai Silicon Oasis free zone.
View project →More of our work: YouTube · Instagram · our Google reviews
How we run a fit-out
Project Study
A free site visit to survey the unit, read the landlord's fit-out guide and understand how your team or customers will use the space.
Plan
Layout, scope and approvals. We apply for the approvals ourselves.
Visualization
The space is designed in 3D, so you can check layout, finishes and branding before work starts.
Execution
Our own team carries out the work, and joinery is made in our in-house workshop. One project manager is your contact from start to handover.
Questions and answers
What does fit-out mean in construction?
What is the difference between Cat A and Cat B fit-out?
What is a shell and core unit?
Is fit-out the same as renovation?
Do fit-outs in Dubai need approvals?
Do you fit out shops, clinics and restaurants?
More guides
Our related services
Contact Us
Ready to bring
your vision to life?
Get in Touch
We appreciate your interest in OutMazed ® Design and would be delighted to assist you with your design requirements. Our team of professionals are committed to providing you with the highest standard of service and satisfaction possible.
Please feel free to contact us and let us know what you're interested in or looking for. We are here to assist you whether you need help with a new project, renovation, or just some design advice. Fill out the contact form below, and one of our staff will contact you as soon as possible.
Alternatively, you can also reach us via phone or email, and our friendly staff will be happy to help you. We encourage you to take the first step towards transforming your space with OutMazed ® Design by contacting us today.
