
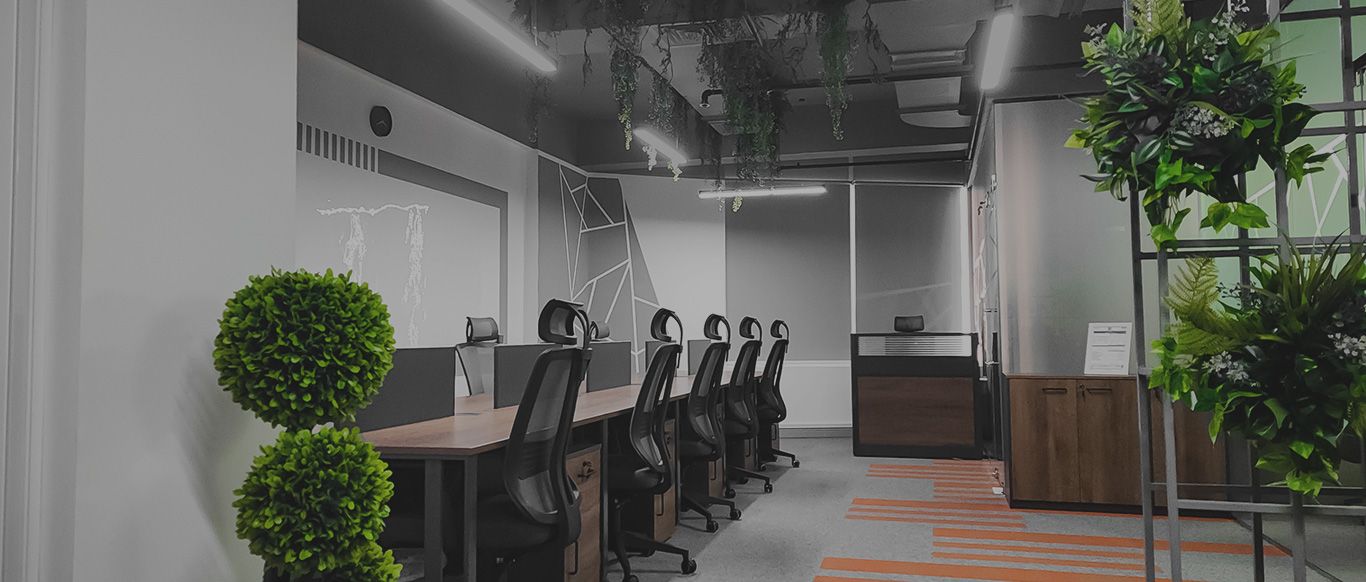
Office fit-out in Dubai
We plan and build offices around how your team works: where people sit, where they meet, what needs to be private and what should stay open, then fit it out with our own team.
Free site visit · Designed in 3D · One project manager
An office fit-out starts with the way you work
Two offices of the same size can need completely different fit-outs. A sales team on the phone all day needs acoustic separation. A design studio needs light and large screens. A company that meets clients needs a meeting room that impresses and a reception that does not feel like a corridor. Before any finish is chosen, an office fit-out should answer a few plain questions: how many people sit here now and in two years, how often they meet and in what group sizes, what needs a door, and what equipment and data the space must carry. The rest follows from that. Moving into a new lease is the natural moment for a fit-out; updating an office you already occupy is closer to an office renovation, which we cover separately.
Office interior fit-out from shell and core, Cat A or Cat B
Offices in Dubai are leased in different states, and the state at handover decides how much of the work is yours. Our guide to shell and core, Cat A and Cat B explains the terms in full. For an office, in short:
- Shell and coreA bare unit with services brought to its edge. Before any office layout can be built, the fit-out has to add the ceiling, lighting, AC distribution, floor finish and walls.
- Cat ACeiling, lighting, AC and finished walls are in place. The existing ceiling grid and AC outlets limit where new walls and meeting rooms can go, so we check them against your layout first.
- Cat BThe layer designed around your team and your brand: workstations, meeting rooms, reception, pantry, joinery, signage and IT.
- A previous tenant's fit-outPartitions, glass and carpet left by the last occupant can sometimes be reused. We check their condition, and whether they suit your layout, at the site visit.
The parts of an office we plan and build
Workstations
Desk layouts and cable routes planned with power and data at the floor or desk, not trailing across walkways.
Meeting rooms
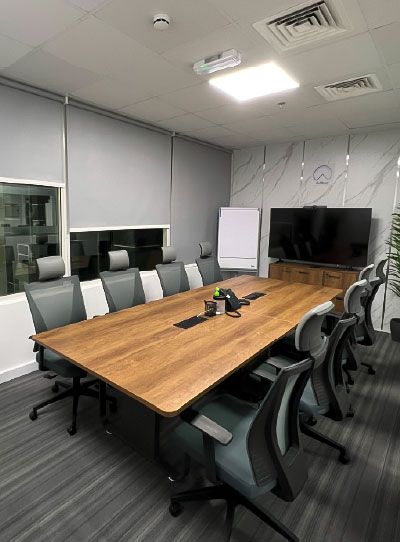
Sized for how you actually meet, with screens, acoustic treatment and glass that gives privacy where it is needed.
Manager offices
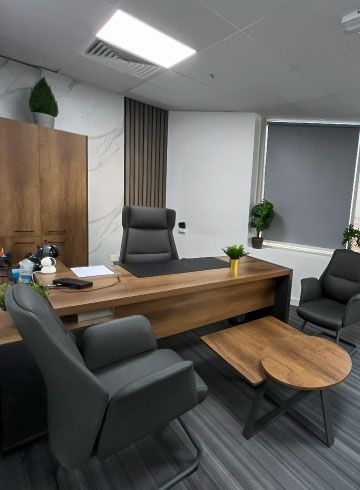
Enclosed rooms that share light with the floor through glass partitions, frosted to the height you choose.
Reception
A counter and waiting area that sets the tone, built in our own joinery workshop. The brand side of that, from materials to how a visitor is received, is part of our design service for leased commercial spaces.
Pantry
A small kitchen with storage, worktop and water, finished to stand up to daily use.
Security and IT
CCTV, access and data points planned into the ceiling and walls before they are closed.
Ceilings, glass and sound
Three choices that shape how an office feels
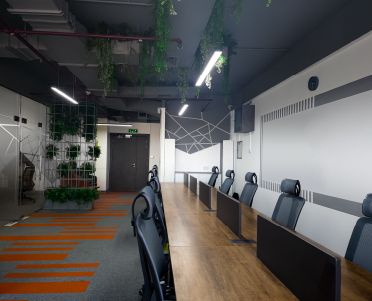
Ceiling first. A suspended grid ceiling hides services and makes access easy. An open ceiling, with the slab and services painted and left exposed, gives more height and an industrial character, but every duct, cable tray and light fitting is now on show and has to be arranged neatly. At Project Design in Silicon Oasis we used an open ceiling to make a compact office feel spacious.
Then glass and sound. Glass partitions keep daylight moving through the floor, and frosting or film controls how much can be seen. For a meeting room that should stay open to the floor by default and turn private for a confidential call, smart glass that frosts on demand is planned with the partition and its wiring. Glass on its own does little for sound, so meeting rooms and offices need attention at the ceiling void, the partition joints and the door. At Project Door Step, soundproofing was part of the scope from the start.
Offices we have fitted out
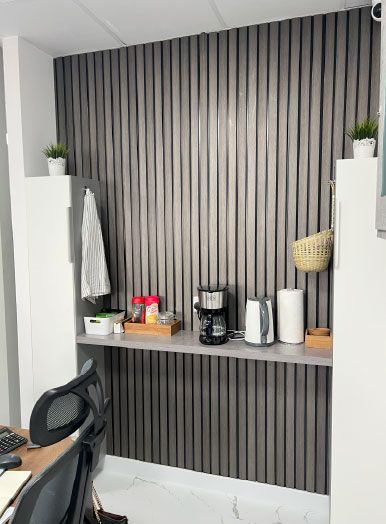
Project Door Step
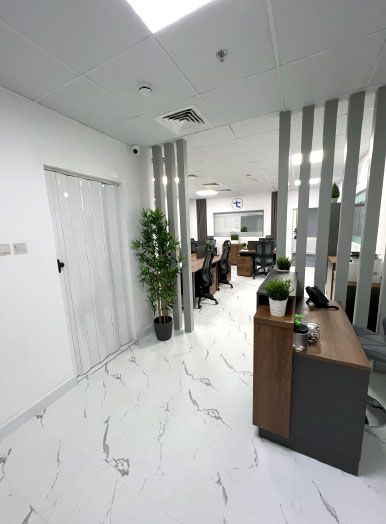
Silicon Oasis, Dubai · 112 sqm · October 2022 - December 2022Workspaces and meeting areas with soundproofing; the slatted walls and reception counter are our own joinery.
View project →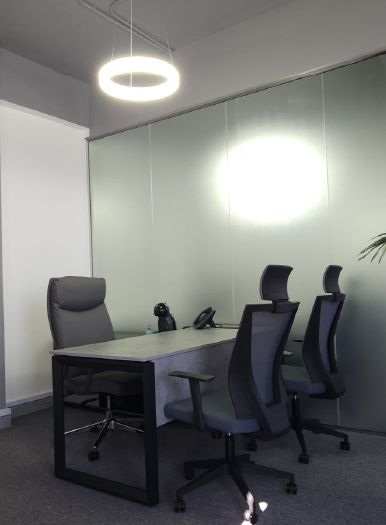
Project Design
Silicon Oasis, Dubai · 112 sqm · February 2020 - July 2020An open-ceiling office with frosted glass partitions, custom kitchen wrapping, carpeting, flooring, design painting and CCTV cameras.
View project →More of our work: YouTube · Instagram · our Google reviews
Inside our office fit-out projects
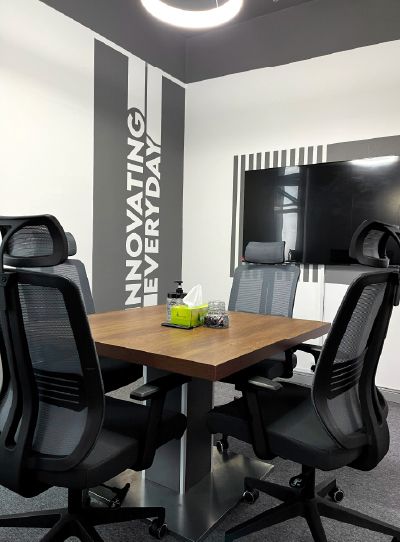
Reception, meeting rooms and an executive office from Project Door Step and Project Design in Silicon Oasis.
Watch the project films
Walk through the office fit-outs shown above in their project films.
Approvals for an office fit-out
Office fit-outs in Dubai usually need the building's consent, and often an authority approval as well. Which ones apply depends on where the office is and what the work changes, and we apply for them ourselves. These pages explain each one:
- Building management NOCThe written consent of the landlord or the building's management, which reviews the work before it starts.
- Fit-out and renovation approvalsAn overview of the approvals in Dubai and what decides which apply: the location, the type of unit and the scope.
- Dubai Civil Defence (DCD)The fire and life safety authority. Our DCD page explains where its approval usually comes into a fit-out.
- DDAThe Dubai Development Authority issues a fit-out permit for offices in the zones it regulates, and the contractor obtains it before work starts.
- TrakheesWithin the jurisdiction of the Ports, Customs and Free Zone Corporation, Trakhees' published procedure requires approval before fit-out works start and a completion certificate once they are finished.
How we deliver an office fit-out
Project Study
A free site visit to survey the unit, its ceiling and services, and to talk through headcount, teams and meeting patterns.
Plan
A layout and scope, the order of work and the building approvals, which we apply for ourselves.
Visualization
The office in 3D, so partners or management can agree the layout and finishes before anything is ordered.
Execution
Our in-house team builds it, with one project manager coordinating with your IT provider and building management.
What changes the cost of an office fit-out
- Number of enclosed roomsEvery partitioned room adds walls or glass, a door, lighting, cooling and often acoustic work.
- Ceiling approachKeeping an existing grid, installing a new one or exposing the slab each carry different work.
- FlooringCarpet tiles, vinyl and tile differ in price and in floor preparation needed. For a showroom or a workshop area, a seamless epoxy resin floor is another option.
- Joinery and feature wallsReception counters, storage walls and slatted or clad feature walls. These are made in-house by our fit-out and joinery team.
- ServicesExtra power and data, moved AC outlets, CCTV and pantry plumbing.
Questions and answers
What is the difference between an office fit-out and an office renovation?
Can you install glass partitions and meeting rooms?
Can you improve sound between rooms?
Do you handle the building's approval?
Can you work with our IT and security suppliers?
How long does an office fit-out take?
Can you build from our existing office layout?
Guides and ideas
Related services
Contact Us
Ready to bring
your vision to life?
Get in Touch
We appreciate your interest in OutMazed ® Design and would be delighted to assist you with your design requirements. Our team of professionals are committed to providing you with the highest standard of service and satisfaction possible.
Please feel free to contact us and let us know what you're interested in or looking for. We are here to assist you whether you need help with a new project, renovation, or just some design advice. Fill out the contact form below, and one of our staff will contact you as soon as possible.
Alternatively, you can also reach us via phone or email, and our friendly staff will be happy to help you. We encourage you to take the first step towards transforming your space with OutMazed ® Design by contacting us today.
