
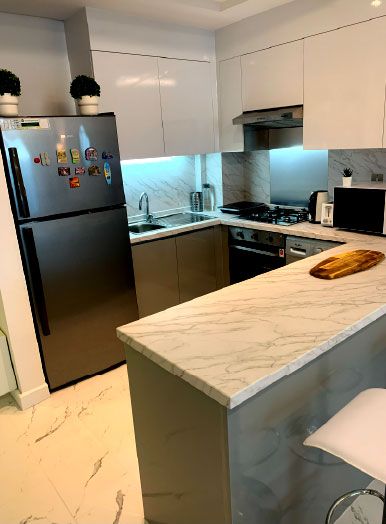
Kitchen cabinets in Al Furjan
Kitchens in Al Furjan townhouses and villas are often compact or open to the living area. We design cabinets that use every wall, make them in-house and fit them with our own team.
Free site visit · Designed in 3D · Cabinets made in-house
Cabinets for compact and open-plan kitchens
Many kitchens in Al Furjan's townhouses and villas are either compact or open to the living and dining space. Both make cabinet design more demanding. In a compact kitchen, storage has to go up to the ceiling and into corners that standard units leave empty. In an open kitchen, the cabinets are part of the living room's look, so their colour, finish and lighting are seen all day. On Project Wonder the kitchens were improved and bespoke woodwork cabinets added for efficient storage; on Project Murano the kitchen was refurbished as part of a wider indoor and outdoor project.
What we plan with you
- Use of heightUpper cabinets to the ceiling, or open shelves where the room needs lightness.
- Corners and endsCorner units and end panels that use space standard units waste.
- Breakfast counterA peninsula or counter that doubles as a work surface and a place to eat.
- Finish and colourChosen to sit with the living area when the kitchen is open.
- AppliancesBuilt-in or freestanding, and the space each needs.
Refurbish or replace
Options for an existing kitchen
Not every kitchen needs to be replaced. Where the carcasses are sound, new doors, worktops and lighting can change a kitchen considerably. Where the layout does not work, new cabinets designed for the room make more sense. We look at the existing kitchen on the site visit and suggest which way to go.
Either way, the new kitchen is designed in 3D, made in our own workshop and installed by our team, with your project manager coordinating plumbing and electrical points.
Kitchens in our Al Furjan projects
Project Wonder
Al Furjan, Jebel Ali · 110 sqm · May 2021 - June 2021Improved kitchens with bespoke woodwork cabinets for efficient storage.
View project →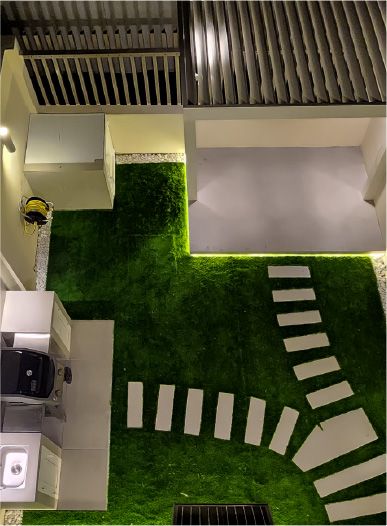
Project Murano
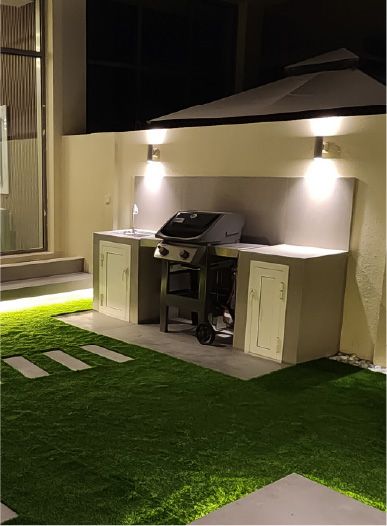
Al Furjan, Jebel Ali · 210 sqm · April 2024 - May 2024A refurbished kitchen indoors and a BBQ countertop and backsplash with cabinets outdoors.
View project →More of our work: YouTube · Instagram · our Google reviews
What changes the cost
Number of units
Run length, tall units and any island or peninsula.
Door finish
Gloss, matt, wood-effect or lacquer, and the handles chosen.
Worktop
Material and the number of cut-outs and joints.
Services
Whether plumbing or electrical points have to move.
Kitchens and the rest of the house
In Al Furjan homes the kitchen is often visible from the living area, so we design the cabinets with the floor, walls and joinery around them. On Project Murano the kitchen refurbishment ran alongside new flooring, joinery works and refurbished doors and cupboards, which kept finishes consistent across the house. If plumbing or electrical points move, our project manager coordinates them before the cabinets arrive from the workshop.
Questions and answers
Have you made kitchens in Al Furjan?
Can a small townhouse kitchen get more storage?
Can you refurbish my existing kitchen instead of replacing it?
Do you build outdoor BBQ cabinets as well?
Are the cabinets made by you?
Does a kitchen refurbishment in Al Furjan need a Nakheel NOC?
Guides and ideas
Related services
Contact Us
Ready to bring
your vision to life?
Get in Touch
We appreciate your interest in OutMazed ® Design and would be delighted to assist you with your design requirements. Our team of professionals are committed to providing you with the highest standard of service and satisfaction possible.
Please feel free to contact us and let us know what you're interested in or looking for. We are here to assist you whether you need help with a new project, renovation, or just some design advice. Fill out the contact form below, and one of our staff will contact you as soon as possible.
Alternatively, you can also reach us via phone or email, and our friendly staff will be happy to help you. We encourage you to take the first step towards transforming your space with OutMazed ® Design by contacting us today.
