
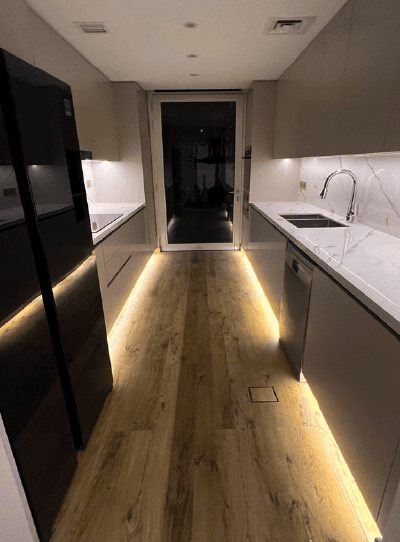
Kitchen cabinets and kitchen design in Abu Dhabi
We measure your kitchen in Abu Dhabi, design the cabinets in 3D, make them in our own joinery workshop and install them, with the worktop, plumbing and electrics handled in the same project.
Free site visit in Abu Dhabi · Designed in 3D · Joinery made in-house
Why the measurements matter more than the catalogue
Kitchen cabinets are made to millimetres, and kitchens in older villas are rarely square. Walls lean, floors fall towards a drain and a column or a duct always sits where a tall unit should go. Cabinets made from a catalogue size fill these gaps with panels; cabinets made to measure use the space. Because our joinery is made in-house, the person who measures your kitchen, the designer who draws it and the workshop that makes it all work from the same survey. The cabinets are designed in 3D and checked against the survey before they are cut.
Kitchens we design and build
Family villa kitchens
Large kitchens with an island, a breakfast area and plenty of tall storage. Many villas in Abu Dhabi also have a separate closed kitchen for heavy cooking, which we can fit out too.
Apartment kitchens
Compact or open-plan kitchens where every centimetre counts and the units must look good from the living room.
Pantries and laundry rooms
Cabinets in the same finish as the kitchen for dry storage, a washer and dryer, and cleaning equipment.
Outdoor kitchens
BBQ counters with cabinets in weather-resistant materials, for villas with a garden or roof terrace.
Choices to make with Abu Dhabi conditions in mind
- Moisture resistanceCoastal humidity and daily wiping are hard on cabinets near the sink and dishwasher. Moisture-resistant boards and well-sealed edges reduce swelling.
- Hardware near the coastHinges, runners and handles with corrosion-resistant finishes last longer in humid and salty air.
- Separate heavy and light cookingIf you cook a lot with oil and spices, a closed kitchen with strong extraction can sit behind a cleaner show kitchen.
- Appliance sizesFix the sizes of built-in appliances before the cabinets are made.
- FinishesMatt and laminate fronts hide fingerprints better than high gloss.
Kitchens from our Dubai projects
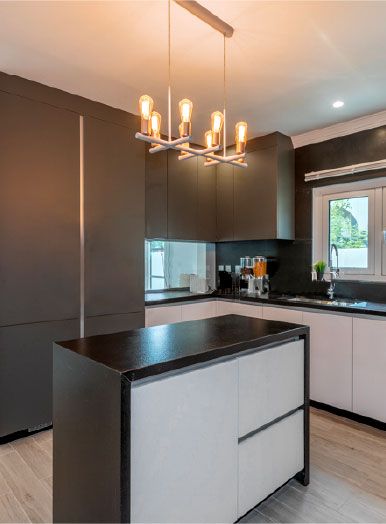
Project Jewel
The Villa, Dubai · 750 sqm · February 2020 - July 2020A new kitchen with lighting, wood flooring and refurbished doors and closets in a villa in The Villa community.
View project →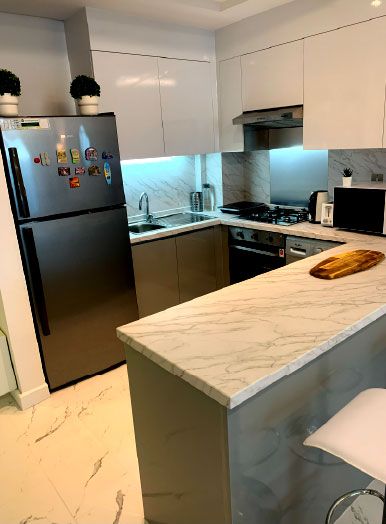
Project Wonder
Al Furjan, Jebel Ali · 110 sqm · May 2021 - June 2021Improved kitchens and bathrooms with bespoke woodwork cabinets for storage in Al Furjan.
View project →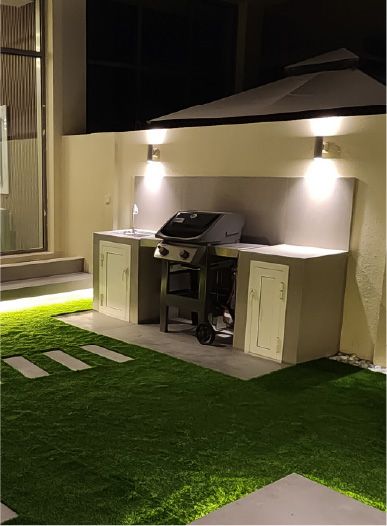
Project Murano
Al Furjan, Jebel Ali · 210 sqm · April 2024 - May 2024A customised BBQ countertop and backsplash with cabinets and a BBQ station in an Al Furjan garden.
View project →More of our work: YouTube · Instagram · our Google reviews
Do new kitchen cabinets need approval in Abu Dhabi?
Which approvals a kitchen needs depends on what changes. Buildings and communities often have rules on access, working hours and waste removal. When the work goes further, such as moving walls, drainage or gas, other approvals may apply. According to TAMM, the building permit service of the Department of Municipalities and Transport covers internal or external modifications without additions. We confirm what your kitchen needs after the site visit and apply for the approvals ourselves.
Made in our workshop, fitted in your Abu Dhabi kitchen
What happens between the survey and the installation
After the free site visit, the kitchen is drawn in 3D over the survey, with every appliance, socket and water point in place. Once you approve it, the drawings go straight to our in-house workshop. Carcasses, doors, drawer boxes and panels are cut and assembled there, where accuracy is easiest to control, and the finished units are then delivered to your home in Abu Dhabi.
Installation is carried out by our own fitters rather than a third party, so whoever finds a wall out of true already knows how the units were built and how to adjust them. The worktop is templated on the installed cabinets, and the plumber and electrician return to connect the sink, hob and appliances. One project manager books the visits with you and, in an apartment, with the building, and is the person you call if a door needs adjusting after you have moved back in.
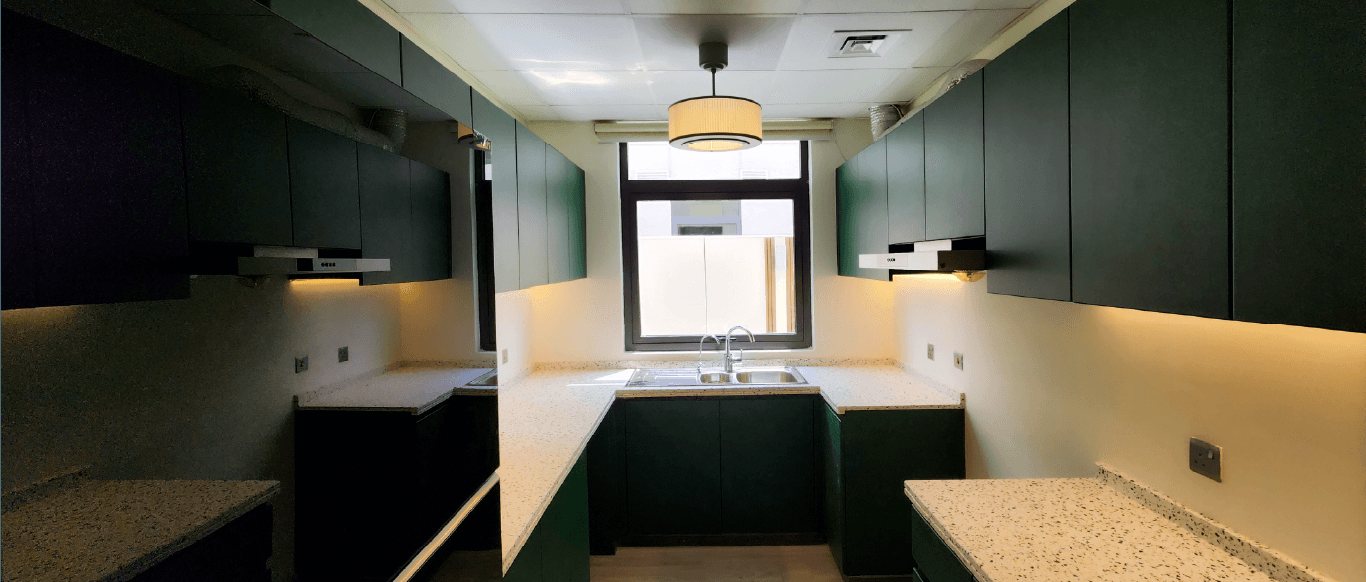
Tower apartment or villa: how the kitchen brief changes
The survey, the 3D design and the workshop are the same for every kitchen; what changes is the set of constraints around it.
Apartments in towers
Delivery goes through the building's loading bay and service lift, so unit sizes are planned to fit them. Drainage rarely moves, and the run of units is designed to look right from the sofa as well as from the hob.
Open-plan living kitchens
Where the kitchen is part of the living space, tall units, the hood and the island are drawn as furniture: matching panels on exposed ends, hidden handles and lighting that reads well at night.
Older villas
Expect walls out of square, old gas and water points and sometimes a lowered ceiling hiding a duct. The survey records all of it so the cabinets are cut to fit rather than trimmed on site.
Homes near the water
Salt in the air reaches balconies and the rooms behind them. Sealed edges, moisture-resistant carcasses and corrosion-resistant fittings are specified from the start, not added later.
What to prepare before we measure
A little preparation makes the site visit faster and the 3D design more accurate.
- Appliance models, or at least their sizesBuilt-in ovens, fridges and dishwashers set the widths of several units.
- The building's rules for worksFor apartments, the management's requirements for deliveries, working hours and NOCs.
- Notes on how the kitchen is used nowWhat overflows, what is never reached, what you would move if you could.
- Whether the worktop, tiles or appliances stayKeeping them fixes some of the cabinet sizes in advance, which we confirm at the survey.
- Any plans of the kitchenDeveloper drawings help us find the services, though the survey is always taken on site.
From survey to installed kitchen
Project Study
A free site visit to your Abu Dhabi home to measure the kitchen and mark water, drainage, gas, power and ventilation.
Plan
We agree layout, appliances, fronts, handles, internal fittings and worktop, plus any plumbing or electrical changes.
Visualization
You check the kitchen in 3D and make changes before production starts.
Execution
The cabinets are made in our workshop, delivered to site and installed by our team, coordinated by one project manager.
Questions and answers
Do you make kitchen cabinets for homes in Abu Dhabi?
Do you come to Abu Dhabi to measure?
Can you keep my worktop and change only the cabinets?
Can you design the kitchen as well as make it?
Who handles approvals?
How long does it take?
Can you deliver and install cabinets in an apartment tower in Abu Dhabi?
Guides and ideas
Related services
Contact Us
Ready to bring
your vision to life?
Get in Touch
We appreciate your interest in OutMazed ® Design and would be delighted to assist you with your design requirements. Our team of professionals are committed to providing you with the highest standard of service and satisfaction possible.
Please feel free to contact us and let us know what you're interested in or looking for. We are here to assist you whether you need help with a new project, renovation, or just some design advice. Fill out the contact form below, and one of our staff will contact you as soon as possible.
Alternatively, you can also reach us via phone or email, and our friendly staff will be happy to help you. We encourage you to take the first step towards transforming your space with OutMazed ® Design by contacting us today.
