
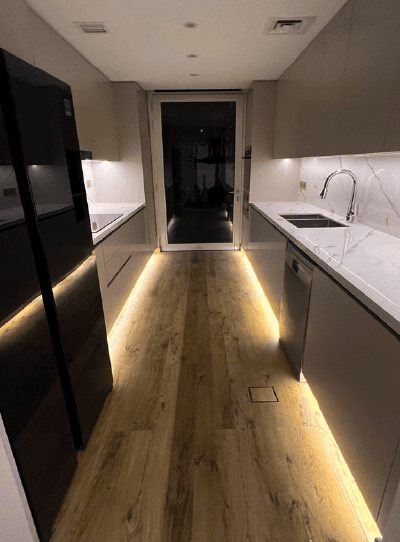
Interior fit-out in Mudon
Fit-out turns an unfurnished Mudon home, or a tired one, into finished rooms. Our own trades handle tiling, ceilings, lighting, wet areas and joinery in one sequence.
Free site visit · In-house trades · Joinery from our workshop
From unfurnished to finished
Project Celine in Mudon started, in the words of its project page, as a standard unfurnished residence. That is a common starting point in the community: plain walls, standard tiles, basic lighting and a kitchen and bathrooms fitted to the developer's specification. A fit-out builds the interior on top of that base. Project Mudon in Arabella shows the full set of trades involved: kitchen works, tiling, gypsum ceilings, lighting and extensive customised joinery, all delivered by our in-house team.
Trades in a Mudon fit-out
- TilingFloors and walls, including wet areas, laid to level and set out so cuts fall where they are least seen.
- Gypsum ceilingsDropped ceilings and recesses for concealed lighting and AC.
- LightingNew circuits, LED strips, spotlights and points for statement fittings.
- Kitchen worksNew cabinets, worktops and lighting, as in Projects Celine and Mudon.
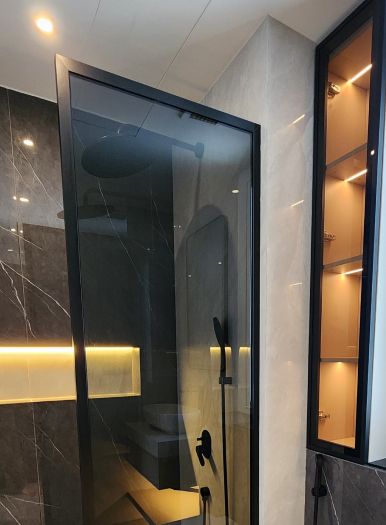
- BathroomsRedesigned wet areas with features such as wall niches, as in Celine.
- JoineryTV walls, wardrobes and storage, made in our workshop and installed on site.
Sequencing in a townhouse
Dusty work first, joinery last
Fit-out trades depend on each other. In a Mudon townhouse we start with strip-out and the wet areas, where plumbing and waterproofing go in, then move to cables and gypsum ceilings, then tiling and floors. Joinery from the workshop arrives once the room is clean and dimensions are final, and lighting and fittings are connected last.
Approvals for the scope sit with the community's master developer or management, and we apply for them. Our team works 8:00 to 17:00, Monday to Saturday, and protects shared areas and access routes throughout.
Fit-out work in our Mudon projects

Project Mudon
Arabella, Mudon · 250 sqm · May 2024 - June 2024Kitchen works, tiling, gypsum ceilings, lighting and extensive customised joinery in Arabella.
View project →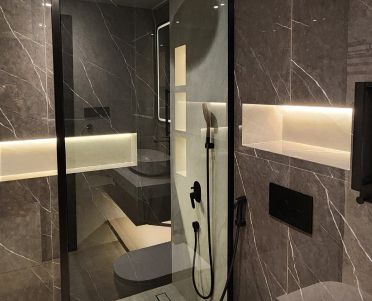
Project Celine
Mudon, Dubai · Approx. 340 sqm · Q3 FY24 to Q4 FY24Bathrooms redesigned with wall niches, an upgraded kitchen layout and a custom TV frame wall in a Mudon villa.
View project →More of our work: YouTube · Instagram · our Google reviews
What changes the cost of a fit-out
The number of rooms and trades involved; whether kitchens and bathrooms are included; the tiles, ceilings and lighting chosen; the amount of joinery; how much of the existing finish has to be removed; and whether the work is phased around a family living in the home. You receive a quotation once the scope is agreed.
How a fit-out runs
Project Study
A free survey of rooms, services and access.
Plan
Trades, finishes and the order of work fixed, and community approvals applied for by us.
Visualization
The finished rooms in 3D.
Execution
Our own trades in sequence, coordinated by one project manager.
Duration depends on the scope. A programme is given after the site visit.
Questions and answers
Can you fit out a Mudon home straight after handover?
Do you do the kitchen and bathrooms as part of the fit-out?
Is the joinery your own?
Who deals with the community?
Can I stay in the home during the fit-out?
What changes the cost?
Guides and ideas
Related services
Contact Us
Ready to bring
your vision to life?
Get in Touch
We appreciate your interest in OutMazed ® Design and would be delighted to assist you with your design requirements. Our team of professionals are committed to providing you with the highest standard of service and satisfaction possible.
Please feel free to contact us and let us know what you're interested in or looking for. We are here to assist you whether you need help with a new project, renovation, or just some design advice. Fill out the contact form below, and one of our staff will contact you as soon as possible.
Alternatively, you can also reach us via phone or email, and our friendly staff will be happy to help you. We encourage you to take the first step towards transforming your space with OutMazed ® Design by contacting us today.
