

Residential interior fit-out for Dubai villas
A fit-out takes a home from a bare or standard handover to the finished interior you want to live in: ceilings, joinery, floors, kitchens, bathrooms and lighting, planned together.
Free site visit · Designed in 3D · Joinery made in-house
Fit-out or renovation?
The words overlap, but they describe different starting points. A renovation updates rooms that are already finished and lived in. A residential fit-out starts from a home that has been handed over plain, or stripped back, and fits it with everything that makes it personal: ceilings with lighting built in, joinery and wardrobes, upgraded kitchens and bathrooms, wall finishes and smart controls. Many Dubai villas and townhouses are handed over with standard finishes that are fine but generic. A fit-out is the point to change the layout of the kitchen, add storage that fits the actual walls, and plan the lighting before the ceilings are closed. When the drawings, approvals, site work, joinery and finishes are all to sit with one company, we run it as a turnkey fit-out under a single contract. Project Celine in Mudon is a good example: a standard unfurnished villa turned into a finished home, with redesigned bathrooms with wall niches, a new kitchen layout and a custom TV frame wall in the hall.
What a residential fit-out usually includes
- Gypsum ceilings and bulkheadsTo hide AC runs, add cove and recessed lighting and give rooms a finished edge.
- JoineryWardrobes, walk-in closets, TV walls, vanities, doors and storage, made in-house to site measurements.
- KitchenA new layout or upgraded cabinets and worktops, with the plumbing and power moved to suit.
- BathroomsNew tiling, fixtures, niches and lighting, on top of properly prepared and waterproofed floors and walls.
- Floors and wall finishesTiling, wood or wood-look floors, cladding, wallpaper and paint.
- Smart homeThermostats, lighting scenes and automation wired in while walls and ceilings are open.
Homes we have fitted out
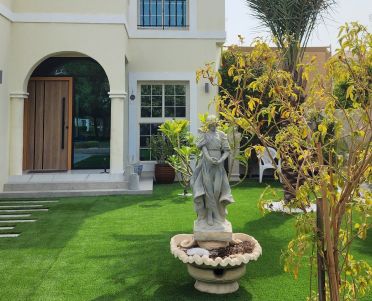
Project Beyond
Dubai Land, Dubai · Approx. 430 sqm · Q1 FY24 to Q2 FY24Bespoke joinery in all bedrooms, custom wardrobes, gypsum ceilings with ambient lighting, a structural balcony extension with a new bathroom and smart home automation in Dubai Land.
View project →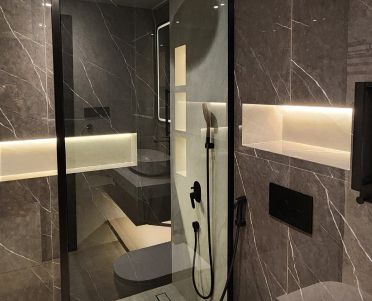
Project Celine
Mudon, Dubai · Approx. 340 sqm · Q3 FY24 to Q4 FY24A standard unfurnished villa in Mudon turned into a finished home, with bathrooms redesigned around wall niches, an optimised kitchen layout and a custom TV frame wall.
View project →
Project Mudon
Arabella, Mudon · 250 sqm · May 2024 - June 2024Kitchen works, tiling, gypsum ceilings, lighting and extensive customised joinery in Arabella, Mudon.
View project →More of our work: YouTube · Instagram · our Google reviews
From handover to finished home
Project Study
We visit the home free of charge, measure every room and talk through how you live: who uses which room, what you store, how you entertain.
Plan
Scope, finishes and the order of work, plus the community approvals the job needs, which we apply for ourselves.
Visualization
Each room is shown in 3D, including joinery fronts and lighting, so you approve the look before anything is made.
Execution
Our in-house team carries out the work, with one project manager as your contact throughout.
What decides the cost
Joinery quantity
Wardrobes, closets and panelling in every room add up quickly and are usually the biggest share.
Kitchen and bathrooms
Keeping the existing layout costs less than moving drainage and water supply.
Finishes
Tile, stone, wood and fittings vary widely in price and in the labour to install them.
Smart and lighting scope
Feature lighting, scenes and automation add wiring and coordination behind the ceilings.
Questions and answers
Can you fit out a newly handed-over villa?
Do I need approval for a fit-out?
Can the fit-out be done in phases?
Can you make furniture as part of the fit-out?
How long does a residential fit-out take?
Will I see the design before work starts?
Residential interior fit-out for Dubai villas by community
Al Furjan · Al Twar · DAMAC Hills · Dubai Silicon Oasis · Dubailand · Mudon · The Springs · The Villa
Guides and ideas
Related services
Contact Us
Ready to bring
your vision to life?
Get in Touch
We appreciate your interest in OutMazed ® Design and would be delighted to assist you with your design requirements. Our team of professionals are committed to providing you with the highest standard of service and satisfaction possible.
Please feel free to contact us and let us know what you're interested in or looking for. We are here to assist you whether you need help with a new project, renovation, or just some design advice. Fill out the contact form below, and one of our staff will contact you as soon as possible.
Alternatively, you can also reach us via phone or email, and our friendly staff will be happy to help you. We encourage you to take the first step towards transforming your space with OutMazed ® Design by contacting us today.
