
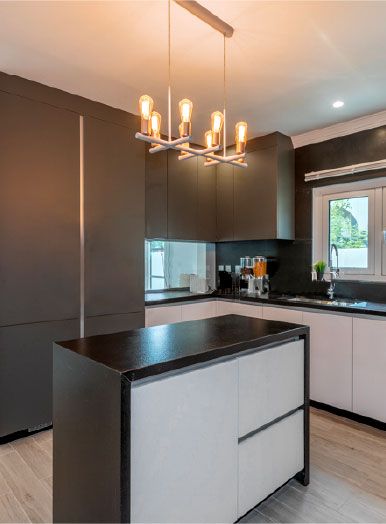
Custom kitchen cabinets in Dubai
We design and make kitchen cabinets for Dubai homes, built around your appliances, sink and worktop, either as part of a full kitchen renovation or to replace the cabinets alone.
Free site visit · Designed in 3D · Approvals handled by us
Cabinets made for your kitchen, not a catalogue
Kitchen cabinets are the boxes, doors, drawers and panels that hold everything else in a kitchen: the sink, the hob, the oven, the fridge and every pan and plate. Off-the-shelf ranges come in fixed widths, which leaves fillers and dead corners in a room that is never quite the size of the catalogue. Custom cabinets are made to the kitchen's real dimensions, so units run tight to the walls, tall units reach the ceiling and appliances sit flush. In Dubai villas and apartments that often means working around a gas or water point that cannot move, a window over the sink or a bulkhead carrying the extract duct. Because our joinery is made in-house, the cabinets are drawn, made and installed by one team, with one project manager coordinating the plumber, electrician and worktop.
The parts of a kitchen we make
Base units
Drawers and cupboards under the worktop. Deep drawers are easier to use than cupboards for pans and plates, because nothing hides at the back.
Wall units
Upper cupboards, open shelves or glass-fronted cabinets. Their height is set so the top shelf is reachable and the worktop below stays clear.
Tall units
Floor-to-ceiling larders and housings for built-in ovens, microwaves and fridges, which keep the main worktop free.
Islands and peninsulas
Extra storage and worktop, often with seating on one side. They need enough clearance around them for doors and people to pass.
Corner solutions
Pull-out or swing-out fittings that make deep corners usable instead of leaving them as dead space.
Laundry and pantry units
Housings for a washer and dryer, broom cupboards and pantry storage in the same finish as the kitchen.
Kitchen cupboards made to measure
Sized to the cook, the contents and the room
Made to measure starts with the person who cooks most. The worktop height can be set from their height, and wall cupboards are hung so the lowest shelf is in easy reach without the doors getting in the way at the hob or the tap. The cupboards above the fridge and the extractor are made to the depth that suits what sits below them, so the run of doors still lines up.
Inside, each cupboard is sized to what it will hold: a narrow pull-out beside the hob for oils and spices, an upright slot for trays and chopping boards, deep drawers for large pots and the rice cooker, and a bin unit under the sink. If a gas valve, a water stop-cock or a drainage access point sits behind the units, that cupboard gets a removable panel so it can still be reached later.
Doors, finishes and handles, in general terms
These are the usual choices for cabinet fronts. Which one suits your kitchen depends on the look, how hard the kitchen works and how much cleaning you want to do, and it is agreed in the Plan stage. Our guide to kitchen cabinet design and materials compares the door styles, finishes and boards in more detail.
- Lacquered or painted frontsA smooth, even colour in matt or gloss. Gloss shows fingerprints more; matt hides them better.
- Laminate frontsHard-wearing and easy to clean, in plain colours and wood or stone effects. Existing fronts in good condition can also be re-finished with kitchen cabinet wrapping.
- Wood veneerReal timber grain on a stable board, for a warmer kitchen.
- Shaker and framed doorsA framed front for a classic or transitional kitchen.
- Handles, grips or push-to-openHandles are the most robust; a recessed grip rail gives a handleless look; push-to-open suits tall units without appliances. Lift-up and pocket doors are covered on our engineered cabinet details page.
- Moisture-resistant carcassesBoards and edges near the sink and dishwasher need to resist water, because swollen carcasses are the most common failure in a kitchen.
What to decide before the cabinets are made
Layout, appliances and services
Start with the appliances. Their sizes and whether they are built-in or freestanding decide the widths of many cabinets, so the models are chosen, or at least their sizes fixed, before production. Then the services: where water, drainage, gas and power come in, and whether any of them can move. Moving a sink to an island is possible in many villas, but it is plumbing work that has to be planned with the cabinets.
The working triangle between sink, hob and fridge still matters, as does landing space beside the hob and oven. In open-plan Dubai apartments the kitchen is often part of the living room, so tall units, the extractor and the island are drawn to look like furniture from the sofa. We show all of it in 3D so you can check the layout from where you cook and from where you sit.
Bespoke or modular?
The two words describe how the cabinets are made, not how good the kitchen will look. Knowing the difference helps when you compare kitchen companies in Dubai, because their quotes may describe different things.
Modular kitchens
Built from a manufacturer's range of cabinets, with the doors, colours and fittings chosen from that range.
Bespoke kitchens
Each cabinet is made for the measured room, so widths, heights and depths follow the walls, bulkheads, windows and appliances. Finishes and fittings are chosen for the project, not from a fixed list.
Where the difference shows
Bulkheads, deep corners, islands with seating, and kitchens that have to line up with a door, a window or an open-plan living room.
Comparing quotes
Compare line by line: carcass board, door finish, hinges and runners, internal fittings, worktop and installation. Two quotes for the same layout often differ mainly in these lines.
Kitchens in our projects
Project Jewel
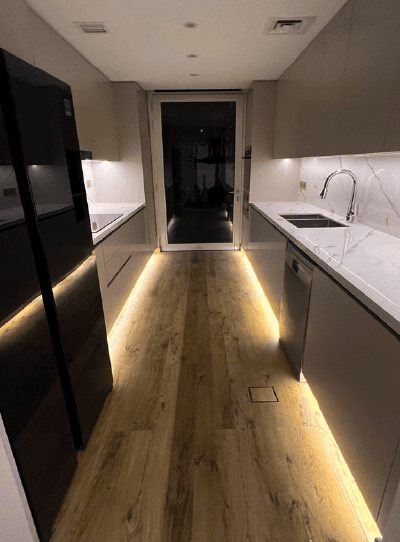
The Villa, Dubai · 750 sqm · February 2020 - July 2020A new kitchen, lighting, wood flooring and refurbished doors and closets in a villa in The Villa community.
View project →Project Mudon
Arabella, Mudon · 250 sqm · May 2024 - June 2024Kitchen cabinets made by our joinery team, part of a project that also covered tiling, gypsum ceilings and lighting.
View project →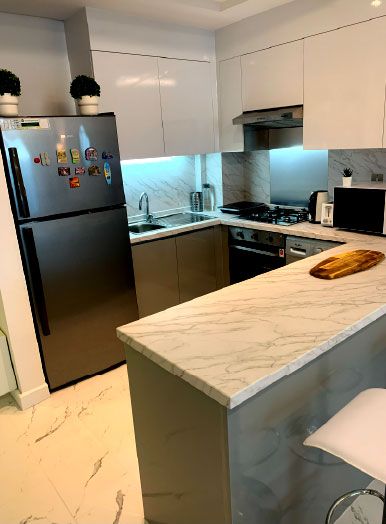
Project Wonder
Al Furjan, Jebel Ali · 110 sqm · May 2021 - June 2021Improved kitchens and bathrooms, with bespoke woodwork cabinets for storage, in Al Furjan.
View project →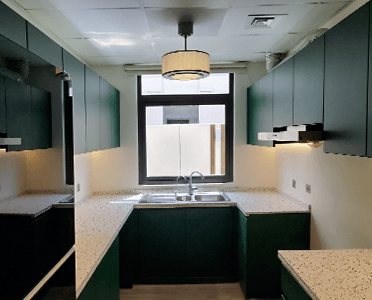
Project Solace
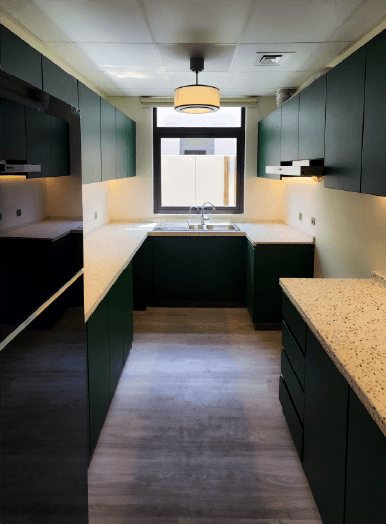
Damac Hills, Dubai · 220 sqm · Jun 2024 - Jul 2024A dark green fitted kitchen with lighting under the wall cupboards, part of the interior and exterior works on this villa.
View project →More of our work: YouTube · Instagram · our Google reviews
Watch the project films
Project films from two of the homes whose kitchens appear in the project cards above.
How we deliver kitchen cabinets
Project Study
A free site visit to measure the kitchen and record walls, windows, water, drainage, gas and power points.
Plan
We agree the layout, appliance sizes, cabinet fronts, handles, internal fittings and worktop, and any plumbing or electrical changes. If your building or community needs approval for the work, we apply for it.
Visualization
You see the kitchen in 3D and adjust units, heights and finishes before production.
Execution
The cabinets are made to your approved 3D design and fitted by our team, with one dedicated project manager coordinating the worktop, plumbing and electrical work.
What changes the cost of kitchen cabinets
- Number and size of units
- Door finishLaminate, lacquer, veneer or framed doors.
- Drawers and internal fittingsDrawers, corner fittings and larder pull-outs cost more than plain shelves.
- HardwareHinges, runners and handle or handleless systems.
- Worktop and backsplashThe material and the number of cut-outs and joins.
- Plumbing, gas and electrical changes
- Whether old cabinets need to be removed
Questions and answers
Can you replace kitchen cabinets without a full renovation?
Do I need to choose appliances first?
Which cabinet finish is easiest to keep clean?
Can you move the sink or hob?
Can you supply the worktop too?
How long does it take?
Will I see the kitchen before it is made?
Custom kitchen cabinets in Dubai by community
Al Furjan · Al Twar · DAMAC Hills · Dubai Silicon Oasis · Dubailand · Mudon · The Springs · The Villa
Guides and ideas
Related services
Contact Us
Ready to bring
your vision to life?
Get in Touch
We appreciate your interest in OutMazed ® Design and would be delighted to assist you with your design requirements. Our team of professionals are committed to providing you with the highest standard of service and satisfaction possible.
Please feel free to contact us and let us know what you're interested in or looking for. We are here to assist you whether you need help with a new project, renovation, or just some design advice. Fill out the contact form below, and one of our staff will contact you as soon as possible.
Alternatively, you can also reach us via phone or email, and our friendly staff will be happy to help you. We encourage you to take the first step towards transforming your space with OutMazed ® Design by contacting us today.
