
Retail fit-out in Dubai
We fit out shops, boutiques and showrooms in Dubai, building the shopfront, display joinery and lighting around your product and the landlord's rules, with the approvals applied for by us.
Free site visit · Display joinery made in-house · Designed in 3D
A shop or showroom is built to sell
Every decision in a retail fit-out comes back to one question: does it help a customer find, see and buy the product? The shopfront has a few seconds to stop someone walking past. Inside, the layout leads people from the entrance to the back wall and past the products you most want them to see. Lighting makes colours and textures read correctly. The cash desk sits where staff can see the floor. Behind a door, the stockroom keeps the floor full without clutter. A retail fit-out is also built fast and used hard. Units in malls and retail parades often have a fixed opening date, and the fixtures take daily handling, cleaning and occasional rearrangement when a season or a range changes.
What to prepare before a retail fit-out
Whichever retail fit-out company you speak to, having these ready makes the first site visit useful and the quotes comparable.
- The landlord's fit-out packAsk the leasing or fit-out team for the current tenant guidelines, often called the design criteria manual or fit-out manual, with the approval forms and the list of drawings they review. In malls and many retail buildings these guidelines set the shopfront depth, materials, signage and the hours when work is allowed, and our scope is planned inside them.
- The lease plan and handover conditionThe lease plan shows the unit's boundary. The handover condition says what is already in place, such as AC, sprinklers, fire alarm, power and a water point, and what the previous tenant must remove.
- The brand manualLogo files, colours, materials, signage rules and any fixture standards from head office or the franchisor, plus who on the brand side signs off the drawings. If the brand has not yet been turned into materials, colours and details, we do that first as part of interior design for commercial units.
- The opening dateShare it together with the date the landlord hands over access and any fit-out period agreed in the lease, so the programme can be worked back from the day the doors open.
- A product and equipment listWhat will be on display and roughly how much of it, plus tills, card machines, screens, CCTV and music, so shelves, power and data go in the right places.
- ApprovalsDepending on the unit, the work may need a building management NOC, a fit-out approval and civil defence (DCD) approval. We apply for them ourselves.
What we build in a retail unit
Shopfront
Glazing, entrance, fascia and the first display zone, prepared to suit the landlord's requirements and signage.
Display joinery
Wall bays, gondolas, tables, plinths and shelving made in our own workshop to the product sizes.
Cash and service counter
Built around the till and the staff behind it, as the counter section below explains.
Fitting rooms
Private, well-lit cubicles with mirrors, hooks and seating that encourage people to try one more item.
Ceilings and lighting
Suspended or open ceilings with track and accent lighting that can be re-aimed when displays move.
Stockroom and staff area
Shelving, a small pantry and storage that keep the shop floor working.
Points to decide in the design
- FlexibilityFixed joinery looks finished; modular or movable fixtures let you change the layout with the season. Most shops need a mix.
- Floor wearEntrance zones and main aisles take the most traffic, so the floor finish there should be chosen for wear and cleaning.
- Lighting colour and levelThe right light makes products look like themselves. Too little or the wrong colour makes good stock look tired.
- SecurityCCTV positions, lockable display and the line of sight from the counter planned with the layout.
Display joinery, made to the product
Why in-house joinery matters in a shop
Standard shop fittings come in standard sizes. Products rarely do. Shoes, perfume, eyewear, furniture and electronics all need different shelf depths, heights and lighting, and the joinery is where a brand's identity becomes physical. Because our joinery is made in-house, display units are built to the product and the unit's actual measurements, in the same workshop that makes our bespoke joinery works in Dubai.
The same team installs ceilings, floors and lighting, so integrated details such as lit shelves and concealed cabling are coordinated in one place rather than between separate suppliers.

Counters made by our joinery team
How a shop counter is made
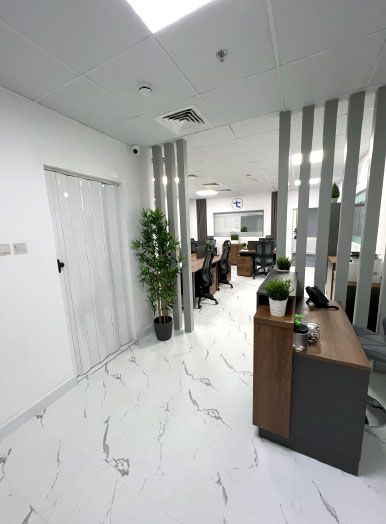
The counter is the hardest-working piece of joinery in most shops. The customer side needs a clean front and a surface at a comfortable height for paying and packing. The staff side needs room for the till, card machine, bags, receipts and the stock that should not sit on the floor, with cables run inside the joinery rather than across the top.
The counter in the photo was made by our joinery team for an office at Project Door Step; a cash counter is drawn and made the same way: sized to your equipment, finished to match the display joinery, and placed where it suits the route through the shop.
How a retail fit-out runs with us
Project Study
A free visit to the unit and a read of the landlord's fit-out guidelines and handover condition.
Plan
Layout, scope and sequence worked back from your opening date, and the approvals the landlord needs, applied for by us.
Visualization
The shop in 3D, from the shopfront to the fitting rooms, so the brand team can sign it off.
Execution
Our in-house team builds and installs, with one project manager as the contact for you and the landlord.
What drives retail fit-out cost
Shopfront
Glazing, entrance doors and fascia can be a significant share on their own.
Joinery content
The number of display bays and how much of it is bespoke. Bespoke pieces are made in the same workshop that serves our wider fit-out and joinery work.
Lighting
Track, accent and integrated shelf lighting add fittings and wiring.
Landlord rules
Restricted hours and required materials or details add time and cost.
Questions and answers
Can you fit out a shop inside a mall?
Do you make the display units?
Can you work from our brand guidelines?
Can the fixtures be changed later?
Do you install shopfront glass?
How long does a retail fit-out take?
Guides and ideas
Related services
Contact Us
Ready to bring
your vision to life?
Get in Touch
We appreciate your interest in OutMazed ® Design and would be delighted to assist you with your design requirements. Our team of professionals are committed to providing you with the highest standard of service and satisfaction possible.
Please feel free to contact us and let us know what you're interested in or looking for. We are here to assist you whether you need help with a new project, renovation, or just some design advice. Fill out the contact form below, and one of our staff will contact you as soon as possible.
Alternatively, you can also reach us via phone or email, and our friendly staff will be happy to help you. We encourage you to take the first step towards transforming your space with OutMazed ® Design by contacting us today.
