
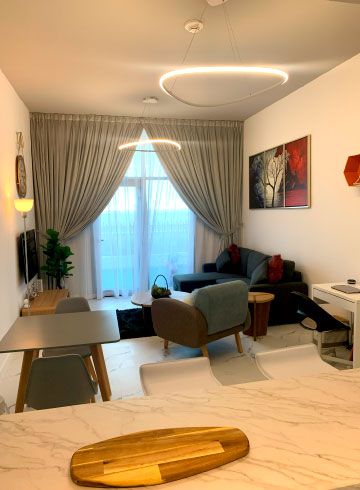
Apartment fit-out in Dubai
Fitting out an apartment means working inside someone else's building: its rules, its lifts and its neighbours. We plan the interior around those limits and handle the building approval.
Free site visit · Building approval handled by us · Designed in 3D
What is different about an apartment
The interior work in an apartment is much the same as in a villa: ceilings, joinery, floors, kitchen and bathrooms. What changes is everything around it. A tower has building management with its own rules for contractors, usually a review of the proposed works before anything starts, and set hours when noisy work is allowed. Materials go up in a service lift that has to be booked and protected. Walls between apartments and the main structure cannot be touched, and drainage stacks, sprinklers and shared ducts stay where they are. Neighbours are a few centimetres away, so noise, dust and corridor protection matter. A good apartment fit-out is planned around these constraints instead of discovering them on the first day. For owners who cannot be on site, the approval, the trades and the order of work can all sit with us as a turnkey renovation of the apartment.
Typical apartment fit-out scope
- False ceilingsGypsum ceilings that hide the AC ducts and add cove and recessed lights, keeping access to the units for servicing.
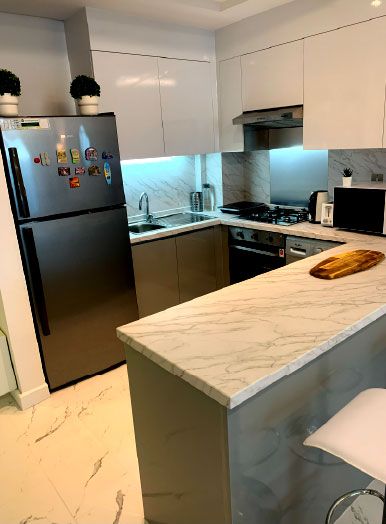
- KitchenNew cabinets and worktops, usually on the existing drainage position, since moving it in a tower is limited.
- BathroomsRetiling, new fittings and niches, with waterproofing renewed before the new finish because leaks travel to the flat below.
- FlooringTiles or wood-look floors, chosen with footfall noise to the flat below in mind, and with any underlay the building asks for.
- JoineryWardrobes, TV walls and storage made in-house to make the most of compact rooms.
- BalconiesFlooring, lighting and planting, within what the building allows on the facade side.
A compact home we transformed
How we fit out an apartment
Project Study
A free visit to measure the apartment, check the AC, drainage and electrical layout, and read the building's contractor rules.
Plan
Scope and order of work, and the building approval, which we apply for ourselves.
Visualization
The apartment in 3D, so every centimetre of joinery and every light is agreed before work starts.
Execution
Our in-house team, within the building's permitted hours, with one project manager as your contact.
What decides the cost
Wet rooms
Kitchens and bathrooms carry the most trades and the most preparation.
Building logistics
Restricted hours, lift booking and protection of common areas add time.
Joinery
Full-height wardrobes and storage walls are a large share of the budget.
Finishes
Floor, wall and worktop materials vary widely.
Questions and answers
Do I need building approval to fit out my apartment?
Can I move the kitchen or bathroom?
Can I remove walls?
I am a landlord. Can you fit out an apartment for rent?
How long does an apartment fit-out take?
Who manages the building management?
Guides and ideas
Related services
Contact Us
Ready to bring
your vision to life?
Get in Touch
We appreciate your interest in OutMazed ® Design and would be delighted to assist you with your design requirements. Our team of professionals are committed to providing you with the highest standard of service and satisfaction possible.
Please feel free to contact us and let us know what you're interested in or looking for. We are here to assist you whether you need help with a new project, renovation, or just some design advice. Fill out the contact form below, and one of our staff will contact you as soon as possible.
Alternatively, you can also reach us via phone or email, and our friendly staff will be happy to help you. We encourage you to take the first step towards transforming your space with OutMazed ® Design by contacting us today.
