
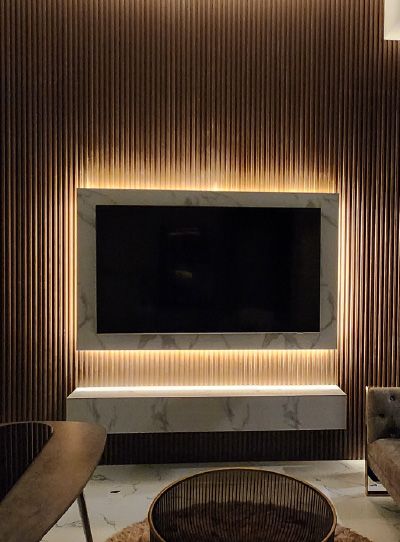
Joinery for homes in Al Furjan
From the slatted TV wall on Project Murano to Wonder's bespoke woodwork cabinets, our joinery in Al Furjan is designed with the room, made in our workshop and fitted by our team.
Made in our workshop · Designed in 3D · Fitted by our team
Joinery where every centimetre counts
Al Furjan homes, especially the three-bedroom townhouses Nakheel lists, have rooms where storage cannot be an afterthought. Joinery is the most efficient way to add it: cabinets that run to the ceiling, cupboards that fit the space under the stairs, a TV wall that hides cables and holds a floating unit. It also carries the character of the room, through slats, panels and finishes. On Project Murano the joinery works and the refurbished doors and cupboards were part of the same indoor project as the flooring and bathrooms; on Wonder bespoke woodwork cabinets gave the home efficient storage. All of it is made in our own workshop.
What we make for Al Furjan homes
TV and feature walls
Slatted or panelled walls with floating units and concealed lighting.
Cabinets
Bespoke storage cabinets for kitchens, living areas and utility spaces.
Cupboards and wardrobes
New or refurbished, sized to each room.
Doors
Internal doors made or refurbished to suit the new interior.
Outdoor units
Cabinets under BBQ countertops, like those on Murano's garden counter.
From the workshop to your home
Designed, made and fitted by one team
Joinery is drawn in 3D as part of the room, so you see the slats, panels and finishes before production. We measure on site when the walls and floors are ready, make the pieces in our workshop and deliver them for installation.
Because the same company makes and fits the joinery, details like concealed lights in a floating unit or cable routes behind a TV wall are planned once, by people who will build them.
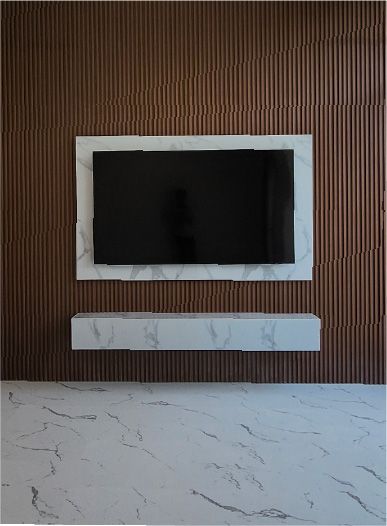
Joinery in our Al Furjan projects
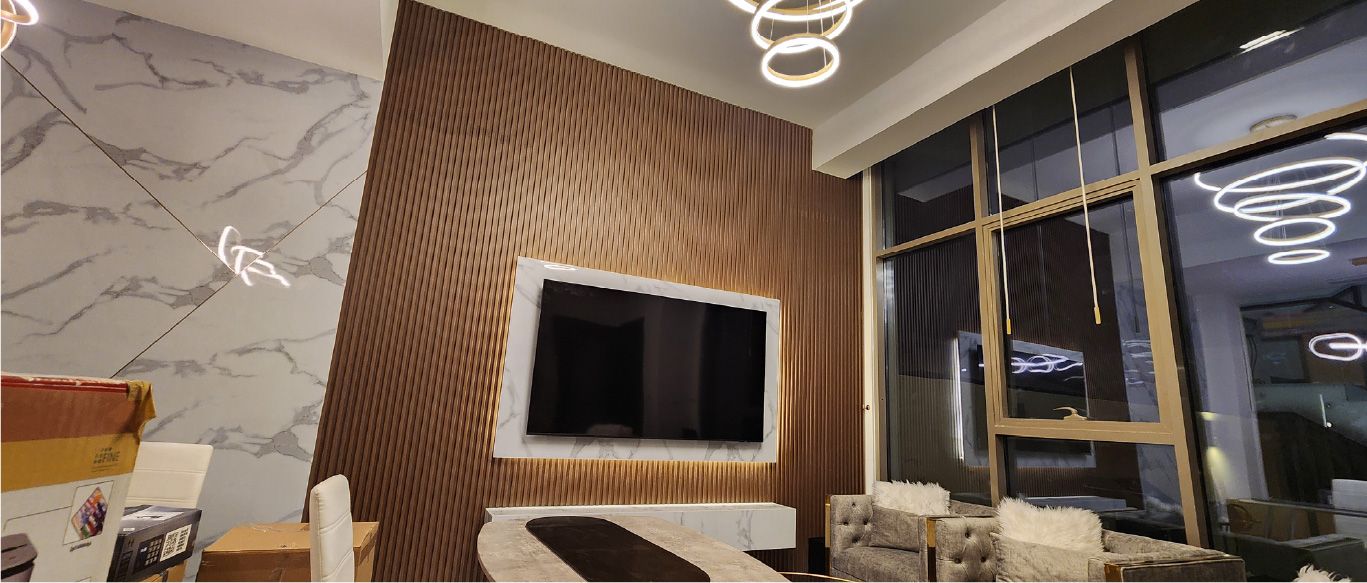
Project Murano
Al Furjan, Jebel Ali · 210 sqm · April 2024 - May 2024Joinery works and refurbished doors and cupboards indoors, plus a BBQ countertop with cabinets outdoors.
View project →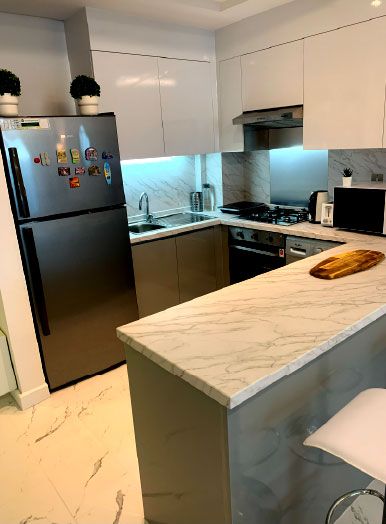
Project Wonder
Al Furjan, Jebel Ali · 110 sqm · May 2021 - June 2021Bespoke woodwork cabinets that provide efficient storage, with improved kitchens and bathrooms.
View project →More of our work: YouTube · Instagram · our Google reviews
What changes the cost of joinery
- ScopeOne feature wall or joinery throughout the house.
- Materials and finishVeneers, slats, lacquers and laminates differ in cost and labour.
- Hardware and lightingSoft-close fittings, push openers and integrated LED strips.
- Indoor or outdoorOutdoor cabinets need materials suited to heat and sun.
Joinery in a Nakheel home
Built-in joinery such as wardrobes, cabinets and TV walls sits inside the home and does not change the facade or structure, the line Nakheel's FAQ draws for owner changes. It is usually carried out as part of a wider renovation or fit-out, and if that work needs a Nakheel NOC, we apply for it ourselves. For outdoor pieces such as BBQ counters, we check the garden works against the community rules too.
Questions and answers
Is your joinery made in-house?
Have you done joinery in Al Furjan?
Can you make a TV wall like Murano's?
Can you refurbish existing cupboards?
Do you make outdoor cabinets?
Does joinery work in Al Furjan need a Nakheel NOC?
Guides and ideas
Related services
Contact Us
Ready to bring
your vision to life?
Get in Touch
We appreciate your interest in OutMazed ® Design and would be delighted to assist you with your design requirements. Our team of professionals are committed to providing you with the highest standard of service and satisfaction possible.
Please feel free to contact us and let us know what you're interested in or looking for. We are here to assist you whether you need help with a new project, renovation, or just some design advice. Fill out the contact form below, and one of our staff will contact you as soon as possible.
Alternatively, you can also reach us via phone or email, and our friendly staff will be happy to help you. We encourage you to take the first step towards transforming your space with OutMazed ® Design by contacting us today.
