
Walk-in closets and dressing rooms in Dubai
We turn a spare bedroom, a corner of the master suite or a passage to the bathroom into a walk-in closet, planned around what you store and made in-house to fit the room.
Free site visit · Designed in 3D · Made in-house
When a walk-in closet makes sense
A walk-in closet is a small room, or part of a room, lined with storage that you step into rather than open from the outside. It keeps clothes, shoes, bags and accessories in one place, gives you somewhere to dress away from the bed and frees the bedroom walls for other things. It suits Dubai villas and larger apartments where the master suite has a dressing area, a spare bedroom next door or a lobby between the bedroom and the bathroom. In smaller homes a fitted wardrobe usually gives more storage for the floor area, because a walk-in closet needs room for a walkway as well as the storage itself. We look at both options with you at the site visit before recommending one.
Common layouts
The shape of the room decides most of the layout. These are the usual starting points.
Single wall
Storage on one side and a walkway on the other. Suits a long, narrow space such as a passage to the en-suite.
Galley
Storage on two facing walls. Efficient, provided the walkway between them is wide enough to open doors and drawers comfortably.
L-shape
Storage on two adjoining walls, leaving the rest of the room open for a mirror, a seat or a window.
U-shape
Storage on three walls. Gives the most capacity in a squarer room and makes a natural place for a full-length mirror at the end.
With an island
A central unit with drawers for accessories and a top for folding or laying out clothes. Only practical where there is generous space all around it.
What to decide in the design
- Open shelving or doorsOpen shelves are quicker to use and look like a boutique, but in Dubai dust settles on anything exposed. Many clients choose doors or glass fronts for clothes and keep open sections for shoes and bags.
- Hanging heightsLong hanging for dresses, abayas and kanduras; double hanging for shirts and trousers.
- Drawers and insertsShallow drawers with dividers for watches, jewellery and accessories; deeper ones for folded clothes. Jewellery trays and organisers like these are among the engineered details of our custom cabinets.
- LightingEven light along the shelves and a good light at the mirror, so colours look true.
- Air and coolingAn enclosed closet needs air-conditioning or air movement so it does not become a warm, stale cupboard.
- Mirror and seatingA full-length mirror and somewhere to sit while putting on shoes.
- Lockable storageA drawer or compartment for documents and valuables.
Making a room into a closet
Spare bedrooms, doorways and the route to the bathroom
The most common walk-in closet we are asked about is a converted spare bedroom next to the master. That means deciding where the new opening goes, whether the old door is closed off, and how the room connects to the bedroom and the bathroom. A closet placed between the bedroom and the en-suite is convenient, but it then becomes a corridor, so the walkway has to stay clear.
Windows need thought too. Natural light is pleasant, but strong sun fades fabrics, so windows are often fitted with blinds or kept clear of the hanging sections. Sockets, switches and AC grilles are moved to suit the new layout before the joinery goes in. All of this is shown in 3D, so you can walk through the closet on screen and adjust it before production.
What goes where in walk-in wardrobes
Good walk-in closet design arranges the storage in zones rather than as one long run.
Everyday things near the door
Daily clothes, shoes and the laundry basket go closest to the entrance. Occasion wear, suitcases and seasonal items go to the back and the top, where reaching them once in a while is no trouble.
Shared closets
When two people share, each gets their own hanging, drawers and shoe section, and shared items such as luggage sit in between, so nobody has to reach across the other's clothes.
The view from the bedroom
If the closet opens off the bedroom without a door, plan what is seen through the opening: a mirror, a dressing table or closed fronts look calmer than open shelves of clothes.
The door into the closet
A sliding or pocket door saves the swing space a hinged door needs in a narrow room, and a concealed door can sit flush with the bedroom wall. A closed door of either kind also keeps dust out and cooled air in.
Bedroom joinery in our projects
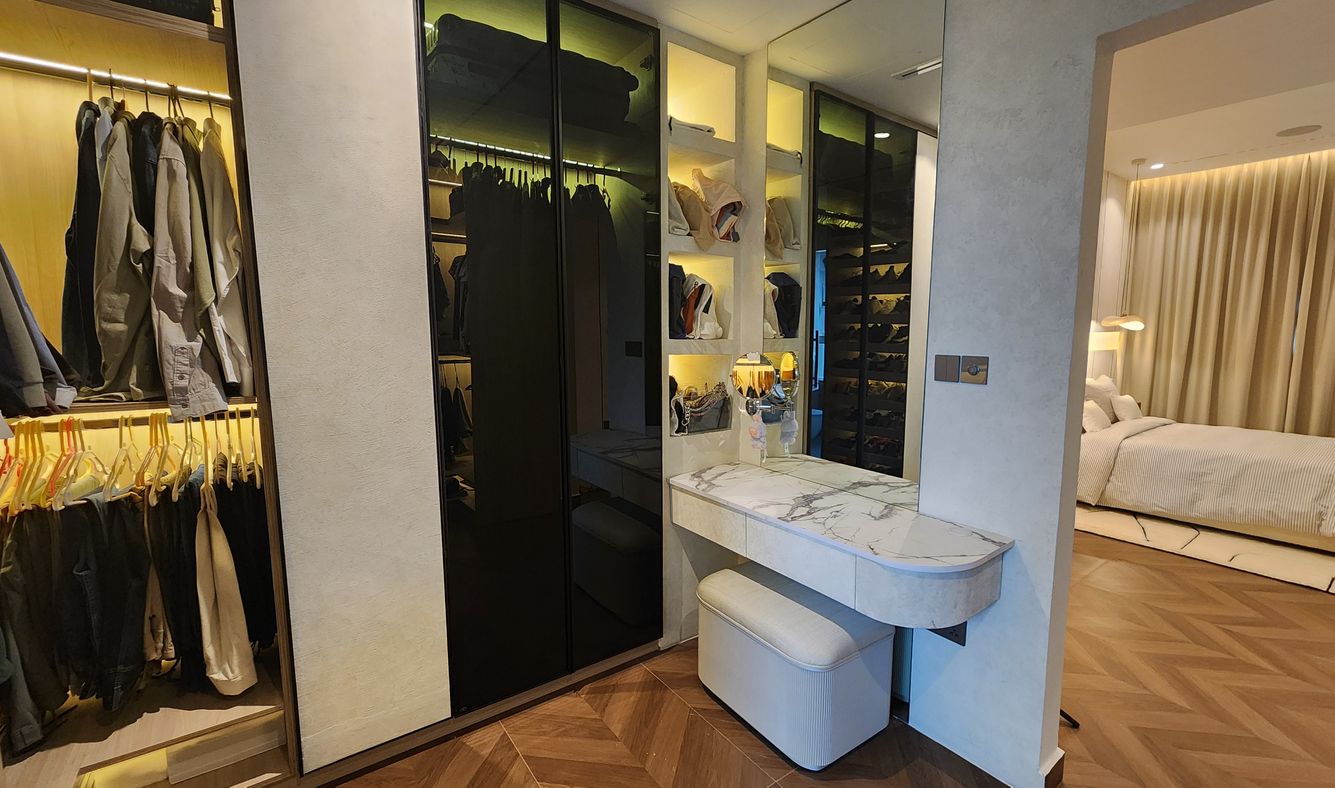
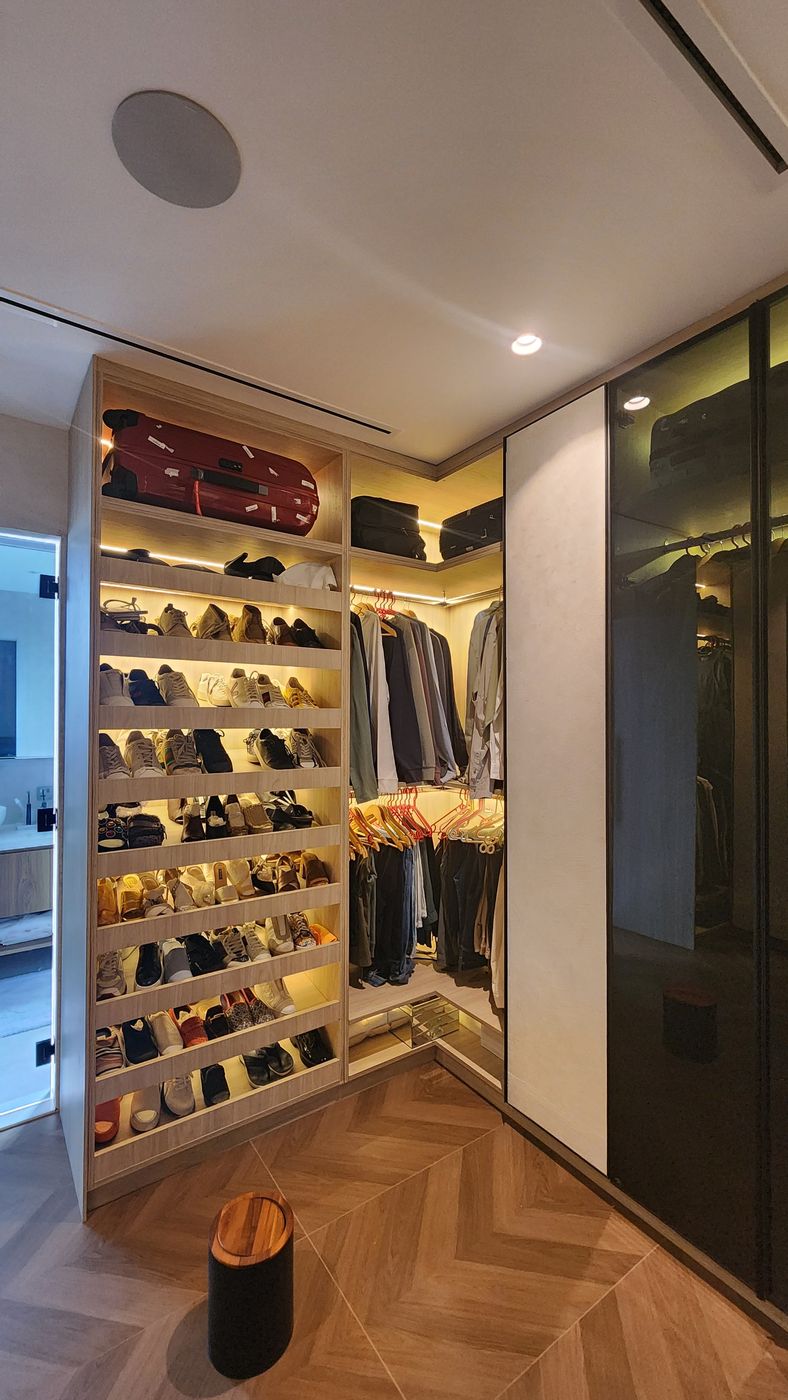
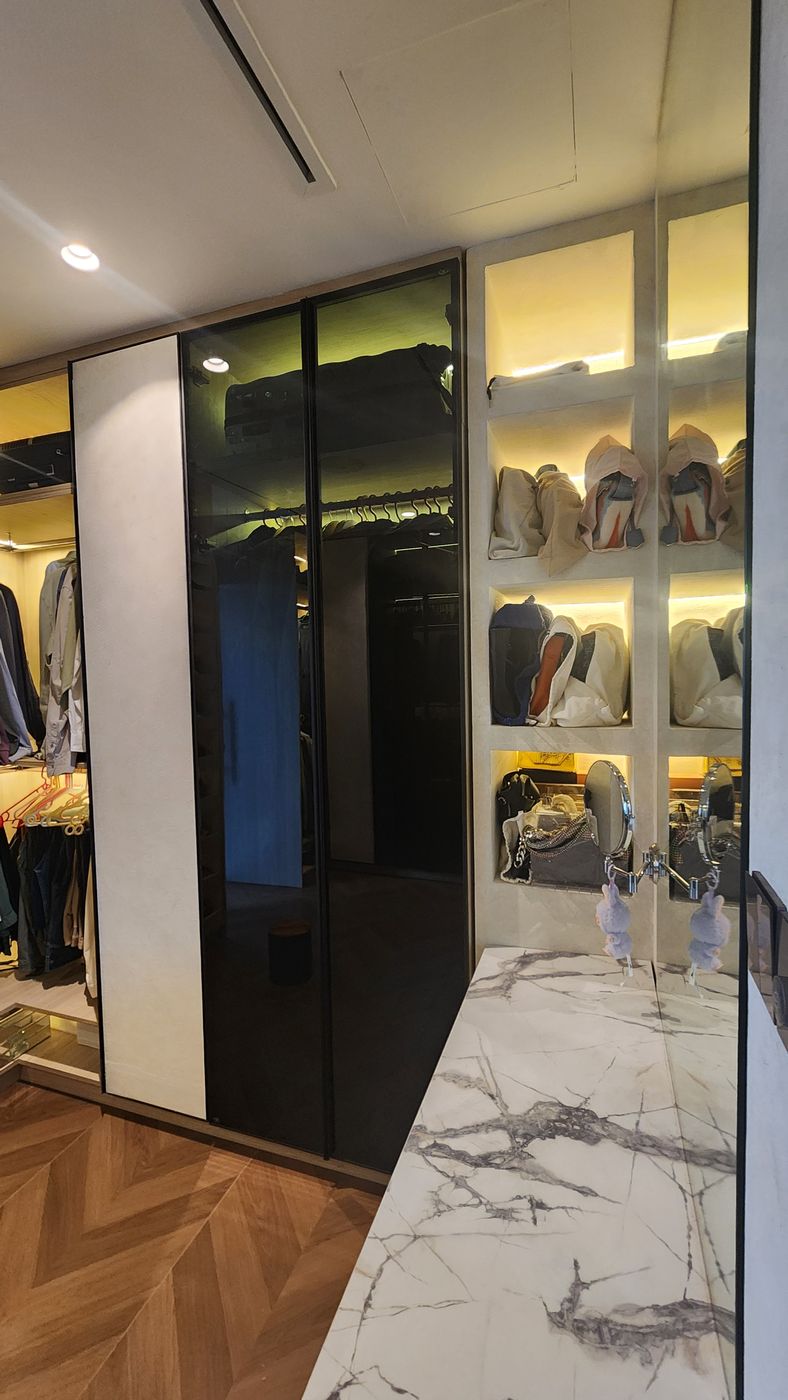
A dressing area from Project Beyond
Open hanging, lit shelving, glass-fronted wardrobes and a dressing table, next to a bedroom of Project Beyond.
Watch the project films
Project Beyond, shown above, and Project Jewel, where doors and closets were refurbished, in their films.
How we deliver a walk-in closet in Dubai
Project Study
A free site visit to measure the space, check walls, windows, AC and electrical points, and talk through what you store.
Plan
We agree the layout, door and shelf mix, finishes, lighting and any changes to walls or openings. If your building or community needs approval for the work, we apply for it.
Visualization
You see the closet in 3D and adjust hanging heights, drawers and finishes before anything is made.
Execution
The joinery is made in-house and installed by our team, coordinated with any electrical, AC or building work by one dedicated project manager.
What changes the cost of a walk-in closet
- Size of the room and length of storage
- Doors, glass fronts or open shelving
- FinishLaminate, lacquer, veneer or a combination.
- Drawers, inserts and island units
- Lighting and mirrors
- Building workNew openings, closing doors, moving sockets or AC.
Questions and answers
Is a walk-in wardrobe the same as a walk-in closet?
How much space do I need for a walk-in closet?
Can you convert a spare bedroom into a walk-in closet?
Open shelving or doors?
Do you design walk-in closets for apartments?
Can you add lighting and mirrors?
Is the closet made in-house?
How long does it take?
Guides and ideas
Related services
Contact Us
Ready to bring
your vision to life?
Get in Touch
We appreciate your interest in OutMazed ® Design and would be delighted to assist you with your design requirements. Our team of professionals are committed to providing you with the highest standard of service and satisfaction possible.
Please feel free to contact us and let us know what you're interested in or looking for. We are here to assist you whether you need help with a new project, renovation, or just some design advice. Fill out the contact form below, and one of our staff will contact you as soon as possible.
Alternatively, you can also reach us via phone or email, and our friendly staff will be happy to help you. We encourage you to take the first step towards transforming your space with OutMazed ® Design by contacting us today.
