
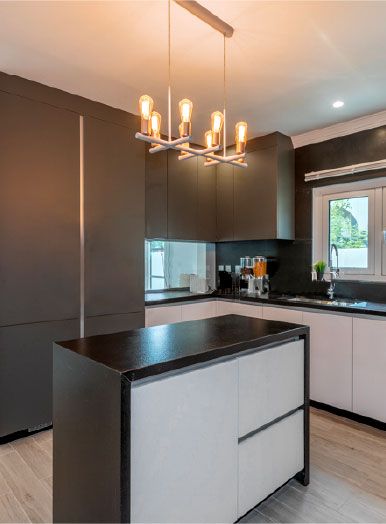
Kitchen cabinets in The Villa
Project Jewel and Project Miracle both have new kitchens built by our team. Here is how we plan and make kitchen cabinets for a family villa in The Villa.
Free site visit · Kitchen designed in 3D · Cabinets made in-house
A kitchen for a family villa
In a four to six-bedroom villa, the kitchen does more than in an apartment. It feeds a large household, often has to handle entertaining, and in many homes opens towards the family room or garden. Owners in The Villa who replace their kitchen are usually changing the layout as well as the doors: adding an island, moving appliances, creating a pantry wall or opening the kitchen to the living area. Cabinets made to measure let that layout fit the room exactly, using the full ceiling height and working around windows and doors rather than leaving awkward gaps.
Decisions we work through with you
- LayoutIsland, peninsula or galley; where the sink, hob and fridge sit; how people move between them.
- Tall units and pantryFull-height storage for appliances, dry goods and the things a large household collects.
- Doors and finishesColour, sheen, handles or handle-less, and how the kitchen sits with the rest of the villa.
- Worktops and splashbacksChosen with the cabinets, so edges and joints are detailed together.
- LightingUnder-cabinet and pendant lighting, as over Jewel's island, planned with the electrical work.
Designed with the room, made in our workshop
How the cabinets get made
We design the kitchen in 3D as part of the room, so you see the cabinets with the floor, lighting and windows around them. After approval we measure the finished walls, make the cabinets in our own workshop and deliver them for installation.
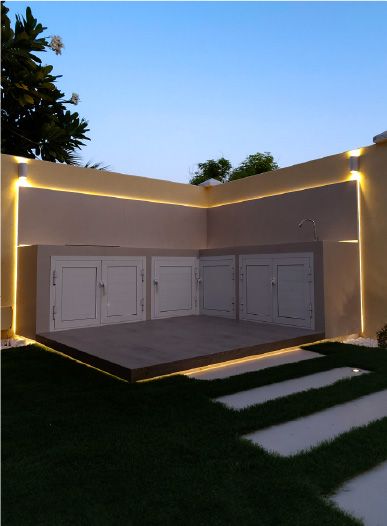
Because the kitchen is often part of a larger renovation, our project manager coordinates the plumbing, electrical points and flooring so they are ready when the cabinets arrive. The same workshop makes cabinets for outdoor BBQ areas.
Kitchens in our projects in The Villa
Project Jewel
The Villa, Dubai · 750 sqm · February 2020 - July 2020A new kitchen as part of a villa transformation that also included remodelled bathrooms and wood flooring.
View project →
Project Miracle
The Villa, Dubai · 1500 sqm · December 2022 - May 2023A new kitchen within a 360-degree makeover that included joinery, lighting and tiling.
View project →More of our work: YouTube · Instagram · our Google reviews
What changes the cost of kitchen cabinets
Size and layout
The number of units, an island, and tall storage.
Materials and finishes
Board, door finish and hardware.
Internal fittings
Drawers, corner solutions and organisers.
Related works
Moving plumbing or electrical points, new flooring and worktops.
Kitchen cabinets within a renovation in The Villa
On Projects Jewel and Miracle the new kitchen was one part of a much larger renovation, alongside bathrooms, flooring, lighting and smart-home work. Planning the kitchen with the rest of the villa means floor finishes run under the units correctly, lighting circuits are ready, and the kitchen's style matches the joinery in the other rooms. If you are renovating in phases, we can still design the kitchen so it fits with later work.
Questions and answers
Have you made kitchens in The Villa?
Are the cabinets custom-made?
Can you change the kitchen layout in a villa in The Villa?
Can you build an outdoor kitchen too?
Will I see the kitchen before it is made?
Is the site visit free?
Guides and ideas
Related services
Contact Us
Ready to bring
your vision to life?
Get in Touch
We appreciate your interest in OutMazed ® Design and would be delighted to assist you with your design requirements. Our team of professionals are committed to providing you with the highest standard of service and satisfaction possible.
Please feel free to contact us and let us know what you're interested in or looking for. We are here to assist you whether you need help with a new project, renovation, or just some design advice. Fill out the contact form below, and one of our staff will contact you as soon as possible.
Alternatively, you can also reach us via phone or email, and our friendly staff will be happy to help you. We encourage you to take the first step towards transforming your space with OutMazed ® Design by contacting us today.
