
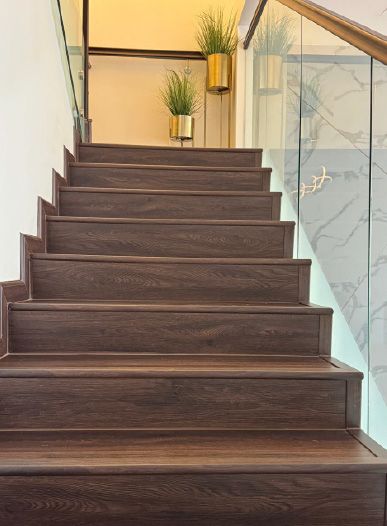
Interior fit-out in Al Furjan
On Project Murano in Al Furjan our team fitted out flooring, joinery, doors, cupboards, smart thermostats and security cameras indoors, alongside the garden. This is how we run a fit-out here.
Free site visit · Joinery made in-house · One project manager
Fit-out for villas and townhouses in Al Furjan
A fit-out in Al Furjan usually means taking a finished but standard home and making it specific to its owners. The structure and facade stay as they are, which also matches Nakheel's FAQ line that changes should not affect the external facade and structure. What changes is everything you touch: floors, stairs, doors, cupboards, wall finishes, lighting and the controls behind them. In a townhouse the work happens across several compact floors connected by one staircase, so the order of trades and the protection of finished areas matter as much as the finishes themselves.
A typical fit-out sequence
- Protection and strip-outOld floors, doors and fittings removed; stairs and any areas staying protected.
- ServicesWiring for lighting, cameras and smart thermostats, and any plumbing changes.
- Walls and ceilingsPanelling, cladding, painting and ceiling work.
- Flooring and stairsNew floors laid through the house, with stair finishes to match.
- Joinery and doorsDoors, cupboards and built-ins from our workshop, installed last.
- CommissioningThermostats, cameras and lighting tested before handover.
Fit-out work from our Al Furjan projects
Flooring
New flooring throughout as part of Murano's indoor works.
Doors and cupboards
Refurbished on Murano, with new joinery works.
Smart AC control
Google NEST thermostats installed for the AC on Murano.
Security cameras
Fitted on Murano as part of the same project.
Bespoke cabinets
Bespoke woodwork cabinets on Wonder for efficient storage.
Customised finishes
Refined detailing and customised finishes on Cliff.
One team for every trade
Fewer handovers, fewer gaps
Our own trades carry out the fit-out and our workshop makes the joinery, so the same project manager is responsible from the first protection sheet to the last cupboard handle. Joinery is measured once the walls and floors are finished, which keeps gaps and scribes to a minimum.
We work 8:00 to 17:00, Monday to Saturday, and plan noisy work with the community's rules in mind.
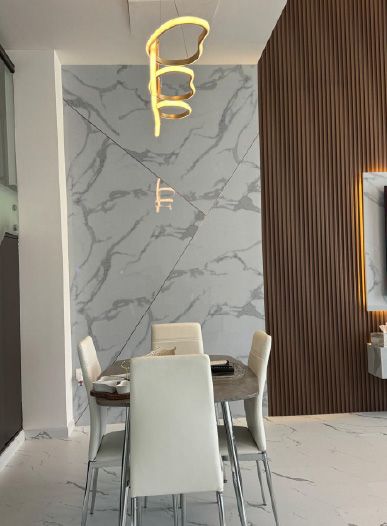
Homes we have fitted out in Al Furjan
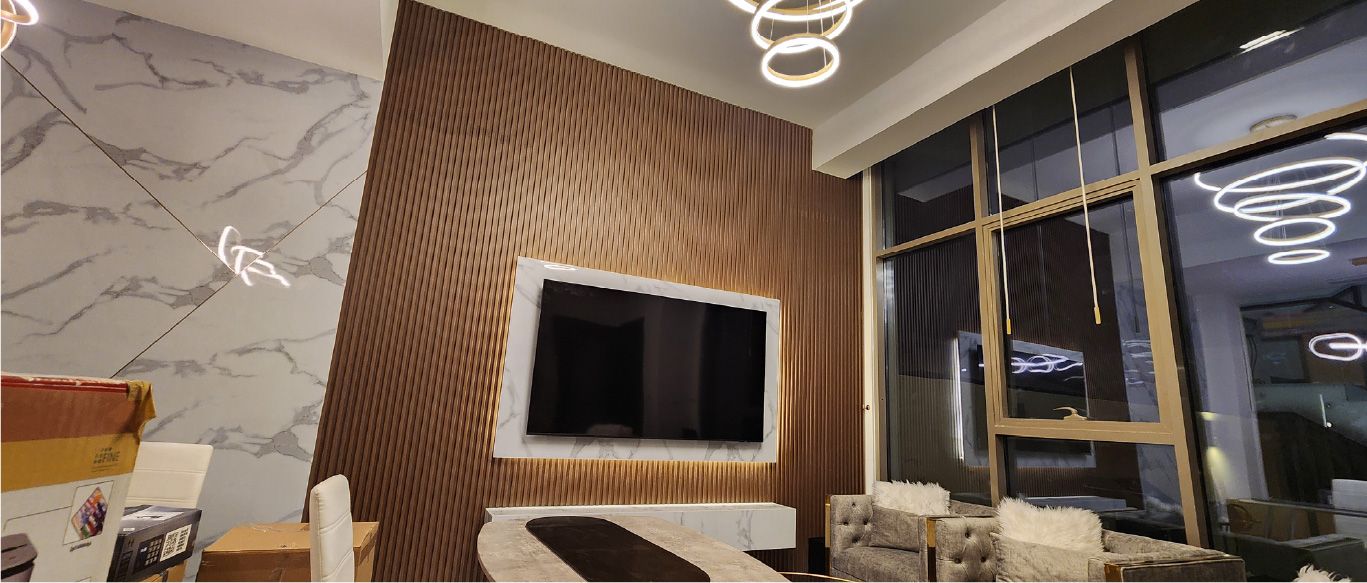
Project Murano
Al Furjan, Jebel Ali · 210 sqm · April 2024 - May 2024Flooring, joinery, refurbished bathrooms, kitchen, doors and cupboards, NEST thermostats and security cameras.
View project →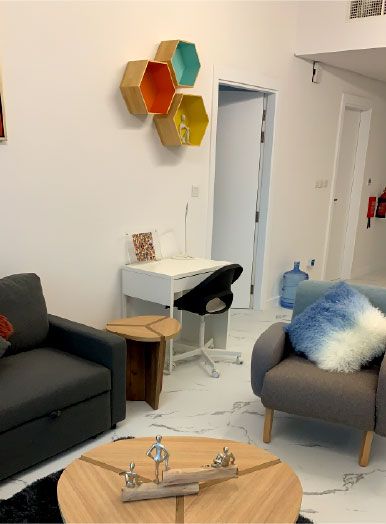
Project Wonder
Al Furjan, Jebel Ali · 110 sqm · May 2021 - June 2021Improved kitchens, modernised bathrooms and balconies, and bespoke woodwork cabinets.
View project →More of our work: YouTube · Instagram · our Google reviews
Fitting out a townhouse floor by floor
Three-bedroom townhouses in Al Furjan spread the home over several floors joined by one staircase, so the staircase becomes the route for every trade and every delivery. We protect it first and finish it last. Floors are often done one level at a time so the family can keep using part of the house, and joinery for each floor is made in our workshop while the previous level is being finished, so installation follows without waiting.
Questions and answers
Have you done fit-out work in Al Furjan?
Does an interior fit-out need a Nakheel NOC?
Can you install smart thermostats during a fit-out?
Is the joinery made by you?
How long does a fit-out take?
Can we live in our Al Furjan townhouse during the fit-out?
Guides and ideas
Related services
Contact Us
Ready to bring
your vision to life?
Get in Touch
We appreciate your interest in OutMazed ® Design and would be delighted to assist you with your design requirements. Our team of professionals are committed to providing you with the highest standard of service and satisfaction possible.
Please feel free to contact us and let us know what you're interested in or looking for. We are here to assist you whether you need help with a new project, renovation, or just some design advice. Fill out the contact form below, and one of our staff will contact you as soon as possible.
Alternatively, you can also reach us via phone or email, and our friendly staff will be happy to help you. We encourage you to take the first step towards transforming your space with OutMazed ® Design by contacting us today.
