
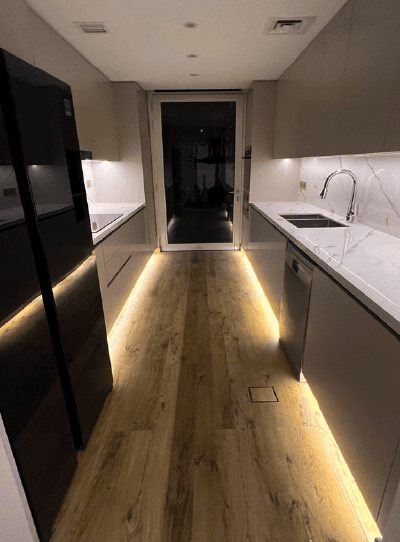
Kitchen cabinets in Mudon
Both of our Mudon projects included the kitchen. We design cabinets around your layout, appliances and cooking, then make them in our own workshop.
Free site visit · Kitchen in 3D · Made in our workshop
Two Mudon kitchens
Project Celine's kitchen was upgraded into a contemporary, high-functioning space with an optimised layout. Project Mudon in Arabella included kitchen works as part of a renovation known for its customised joinery, and its photographs show a galley-style kitchen with handle-free units, lit plinths and under-cabinet lighting along a long run. Those are the two typical routes: rethinking the layout of a developer kitchen, or keeping the layout and replacing the cabinets with units made for the room.
Layout or cabinets only?
- Cabinets onlySink, hob and appliances stay where they are. New units, worktop and lighting go in. Simpler, with less plumbing and electrical work.
- New layoutMoving the sink, hob or fridge, adding an island or opening the kitchen to the living area, as with Celine's optimised layout. More trades, more change.
- Either wayThe units are made to the real measurements of the room, and lighting is designed with them.
Details worth planning in a Mudon kitchen
Tall storage
Full-height units for pantry goods and integrated appliances.
Lighting
Under-cabinet and plinth lights for a long galley run, as in Project Mudon.
Fronts
Handle-free or handled, matt or gloss, chosen with the floor and the living room.
Appliance housings
Units sized around the appliances you keep or buy.
Kitchens in our Mudon projects
Project Mudon
Arabella, Mudon · 250 sqm · May 2024 - June 2024Kitchen works with tiling, gypsum ceilings, lighting and extensive customised joinery in Arabella.
View project →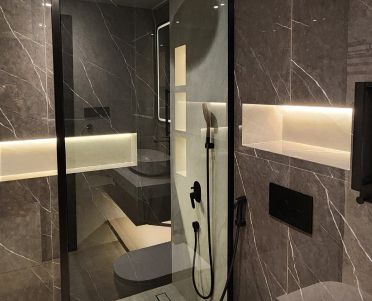
Project Celine
Mudon, Dubai · Approx. 340 sqm · Q3 FY24 to Q4 FY24A kitchen upgraded into a contemporary, high-functioning space with an optimised layout, as part of a full villa renovation.
View project →More of our work: YouTube · Instagram · our Google reviews
An open kitchen in a Mudon home
Cabinets seen from the sofa
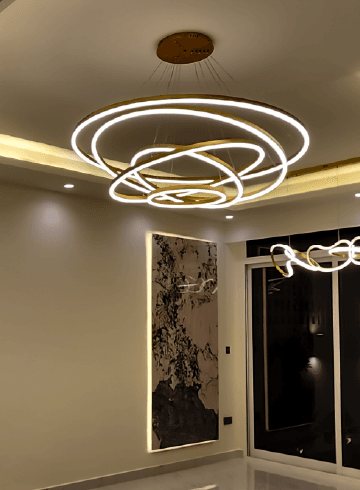
When a kitchen opens onto the living and dining area, its cabinets become part of that room. Handle-free fronts, a consistent colour and concealed lighting help the kitchen read as furniture rather than as a utility space.
It also changes what needs hiding. Small appliances, bins and cleaning products go behind doors, and tall units can house the fridge and ovens so the run looks calm from the sofa.
How a kitchen is delivered
Project Study
A free visit to measure the kitchen, list appliances and talk through how you cook.
Plan
Layout, unit sizes, finishes and any service changes, with approvals applied for by us if needed.
Visualization
The kitchen in 3D, including how it looks from the living area.
Execution
Cabinets made in our workshop, old units removed, new ones installed by our team.
Questions and answers
Have you made kitchens in Mudon?
Can you change my kitchen layout?
Are the cabinets made by you?
Do kitchen works need approval in Mudon?
What changes the cost?
Guides and ideas
Related services
Contact Us
Ready to bring
your vision to life?
Get in Touch
We appreciate your interest in OutMazed ® Design and would be delighted to assist you with your design requirements. Our team of professionals are committed to providing you with the highest standard of service and satisfaction possible.
Please feel free to contact us and let us know what you're interested in or looking for. We are here to assist you whether you need help with a new project, renovation, or just some design advice. Fill out the contact form below, and one of our staff will contact you as soon as possible.
Alternatively, you can also reach us via phone or email, and our friendly staff will be happy to help you. We encourage you to take the first step towards transforming your space with OutMazed ® Design by contacting us today.
