
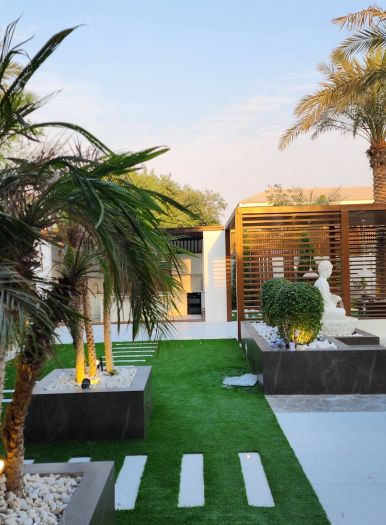
Landscape design company in Dubai, with every garden seen in 3D first
We design villa gardens around how you will use them, show you the whole scheme in 3D, then build it with our own team, so the garden you approve is the garden you get.
Free site visit · Approvals handled by us · Designed in 3D
Why a garden needs a design before it needs a contractor
Most garden problems in Dubai start before the first stone is laid: a seating area in full afternoon sun, a lawn where nothing else will grow, lighting added after the paving is finished, a pool deck that drains into the planting. Landscape design settles those questions on paper. It decides where each part of the garden goes, how people move between them, what is hard surface and what is planted, and where water, power and shade come from. OutMazed® Design is a landscape design company in Dubai that also builds, so the design is not a separate product handed to someone else. The team that draws the garden also builds it, so the design is made knowing how it will be executed, and the 3D views you approve become the brief for the site team. Garden and pool work runs under the outdoor arm of OutMazed Design, Pools & Landscape, which covers everything outside the house.
What a garden design covers
If the brief is a garden that uses less water, our guide to desert landscaping and xeriscaping shows what planting, stone and shade suit the Dubai climate.
Layout and zoning
Where you sit, eat, cook, swim, play and park, and the routes between them. Zoning sets how the garden feels before any material is chosen. It is also the brief for the garden landscaping work that follows, so the build starts from an agreed plan.
Hardscape
Paving and interlock, paths and stepping stones, driveways, garden walls, planters, decking and fences. How they are built in order on an enclosed plot is shown on building a Springs townhouse garden.
Softscape
Planting beds, trees and palms, natural lawn or artificial grass, and the irrigation that keeps the planting alive.
Shade and structures
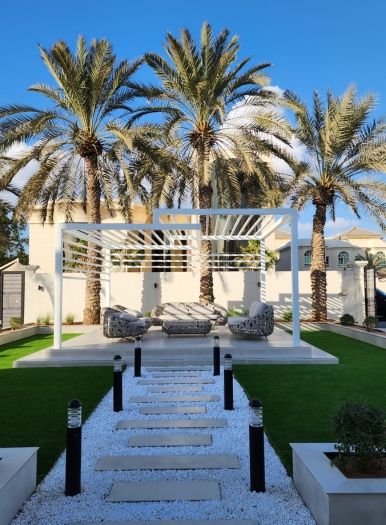
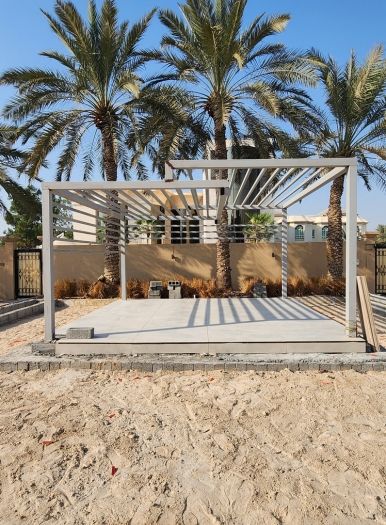
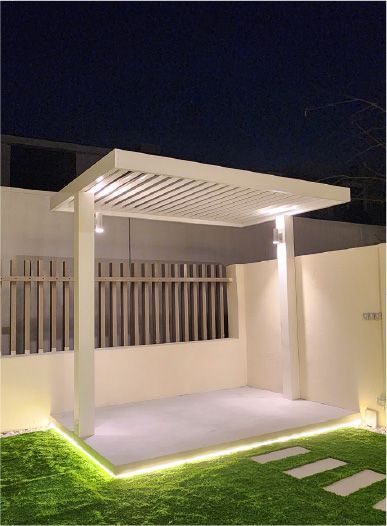
Pergolas, gazebos and shaded seating placed against the path of the sun, not wherever there happens to be space. A garden room or pod is placed the same way.
Light and water
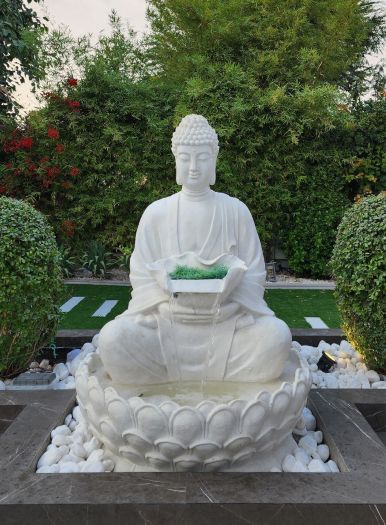
Outdoor lighting planned with the layout from the start, and water features or fountains placed where they can be seen and heard.
Social features
Outdoor kitchens, BBQ and bar counters, fire pits, sunken seating and outdoor showers, drawn into the same plan.
What we look at before drawing anything
The first visit to the villa is about the site, not the style.
- Sun and shade through the dayWhich parts of the garden take the afternoon sun and which stay usable on a summer evening. This decides where seating, lawn and shade go.
- Levels and drainageExisting slopes, steps down from the house, and where water from irrigation, rain or a pool deck will run. How the falls and bases under a garden are built is covered on our Dubai Hills Estate garden construction page.
- Privacy and viewsWhat neighbours can see, what you want to see from the living room, and where a wall, screen or planting would help.
- AccessHow materials and machinery reach the back garden. On many villas the only route is a narrow side passage.
- Existing servicesWhere water, power and any pool equipment already run, so the design either works with them or moves them on purpose.
Seeing the garden in 3D before it is built
Design changes are cheaper on a screen than on site
Visualization is one of our four work stages. Before execution starts, the design is produced in 3D, so you can look at the garden from the terrace, from the pool and from the gate. You see how a pergola sits against the boundary wall, how wide a path really is, and whether a seating area feels sheltered or exposed.
Changes at this stage cost nothing to build. Moving a planter, swapping lawn for paving or turning a seating area away from the afternoon sun is a drawing change. Once you approve the 3D, it becomes the reference for the site team and for your project manager, who stays your single point of contact through execution.
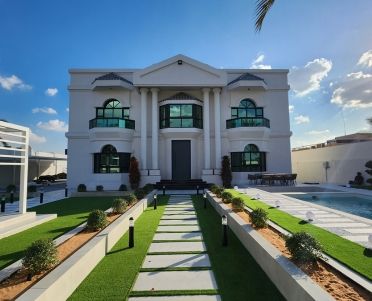
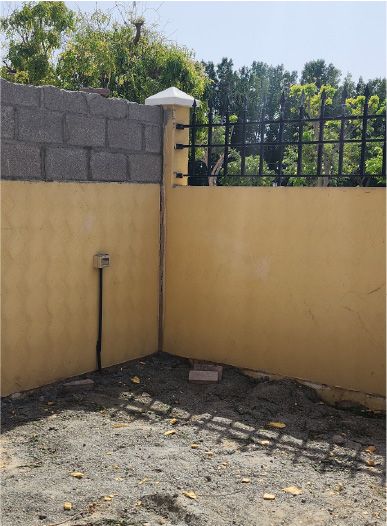
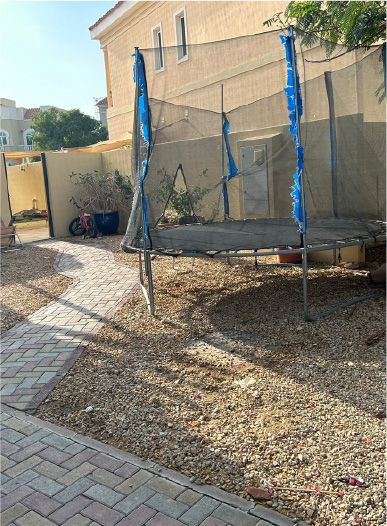
From bare yard to designed garden
Drag the line to compare.
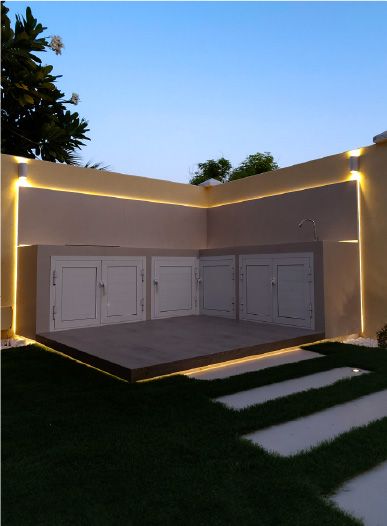
Paths, seating and light: what our gardens show
A good layout often comes down to a few decisions about how people walk, sit and see the garden after dark.
A path that keeps the lawn whole
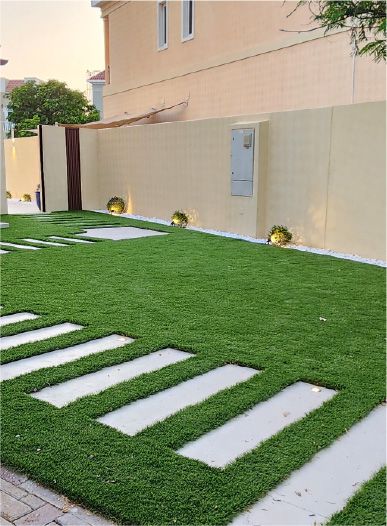
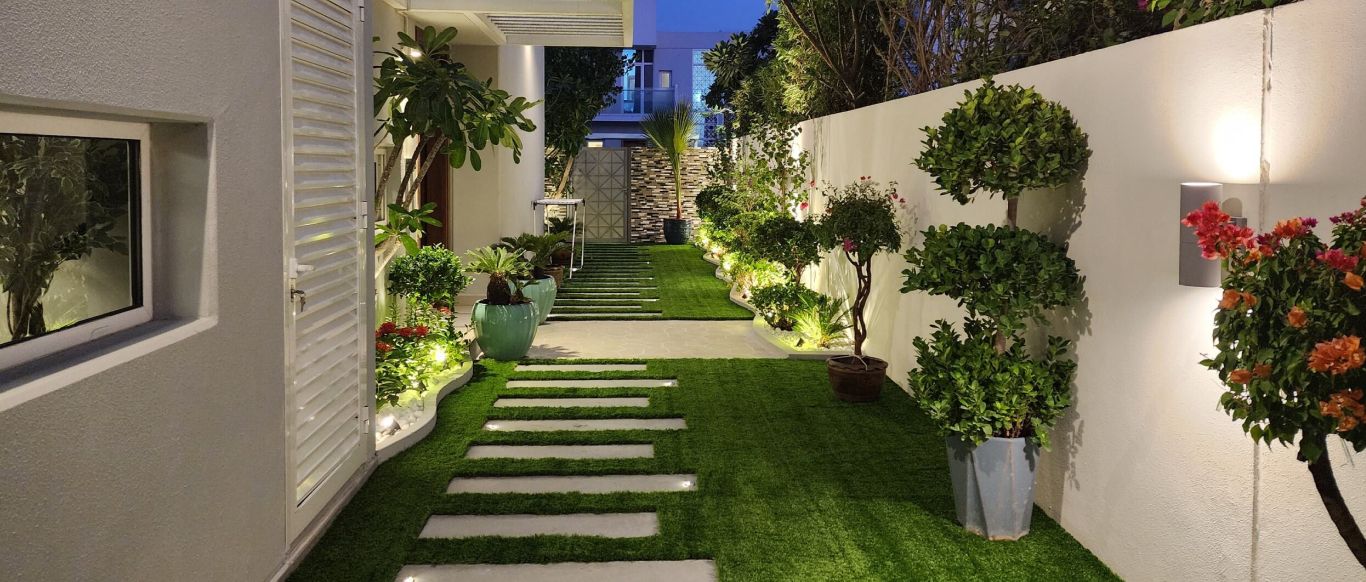
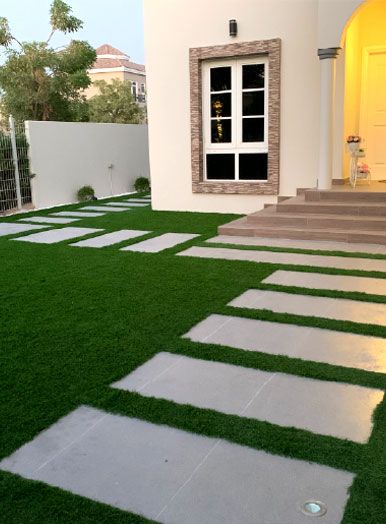
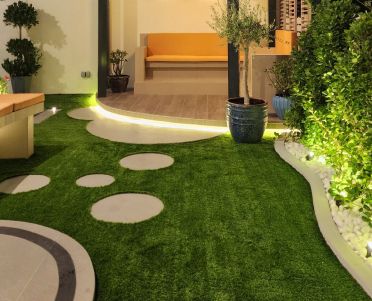
Separate stones set into a lawn mark a route without cutting the garden in two the way a solid paved path does. At Project Bold the stepping stones are lit by outdoor lights, so the route still reads at night.
Seating built into a wall
Built-in seating saves floor space and gives a wall a second job. At Project Murano a planter wall carries a floating bench with underlights, so planting, seating and light are combined in one built element.
Light planned with the layout
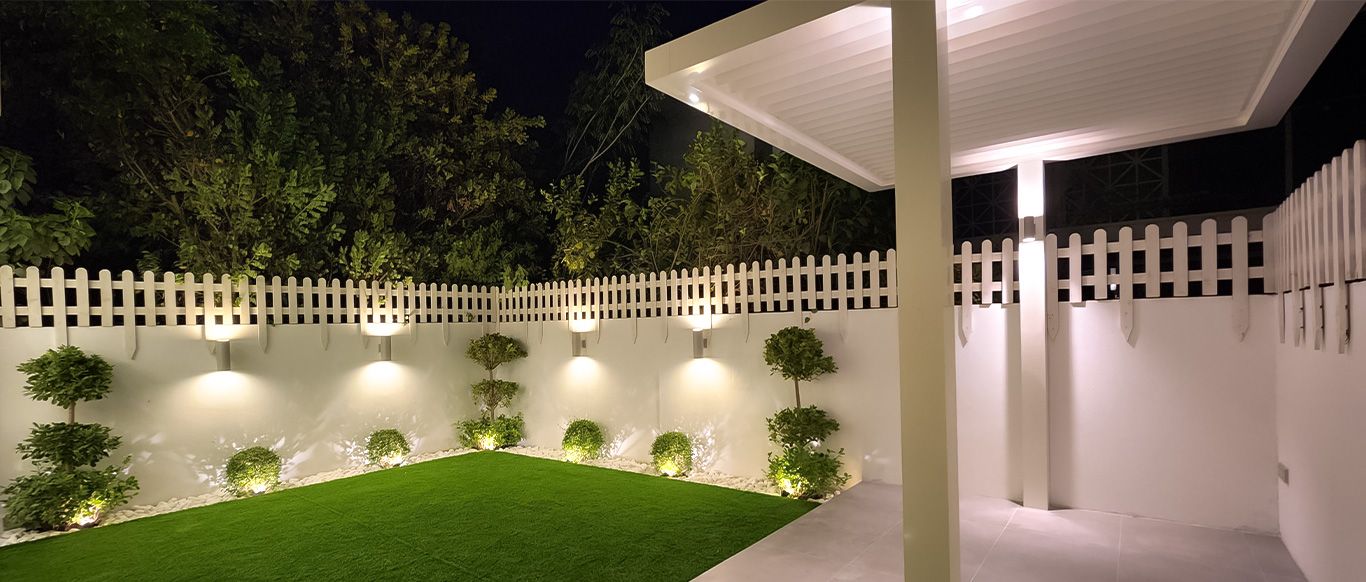
Lighting decides how much a garden is used on summer evenings. Project Alpha's outdoor area has ambient lighting, and Project Bold pairs well-planned outside lighting with plant spike lights that pick out the planting.
Gardens we have designed and built
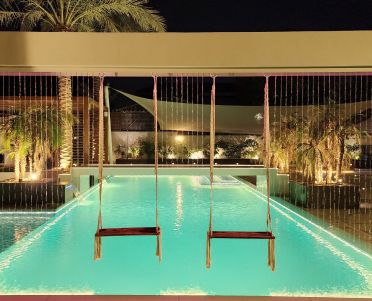
Project Casa Colonia
The Villa, Dubai · Approx. 600 sqm · Q3 FY26 to Q4 FY26A simple backyard reimagined as a resort-style outdoor space with pergola zones, landscape lighting, water features and a custom BBQ station.
View project →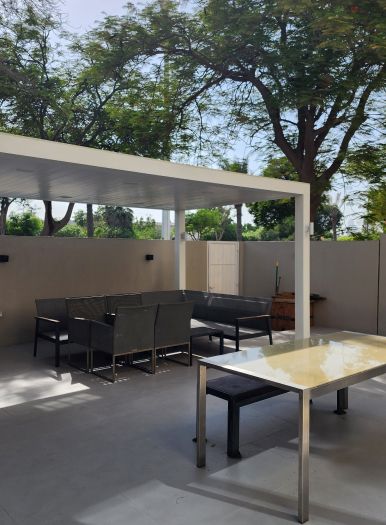
Project Barn
The Springs, Dubai · Approx. 420 sqm · Q4 FY25 to Q1 FY26A complete outdoor redesign in The Springs with a minimalist design language, weather-resistant materials and integrated lighting.
View project →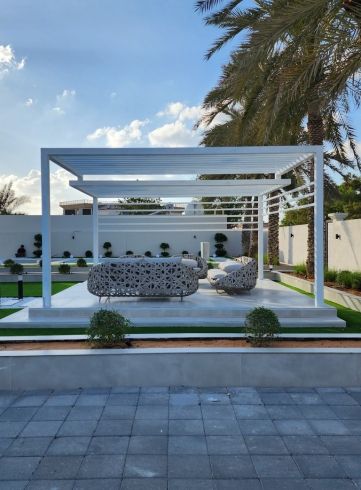
Project Majestic
Al Twar, Dubai · Q4 of FY2024An outdoor area reworked around a pool with a cascading water feature, a sunken structure and a gazebo.
View project →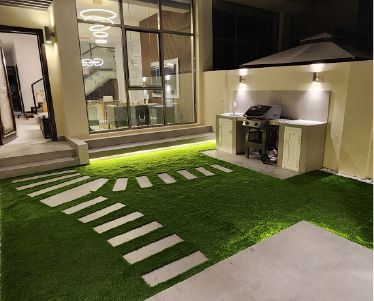
Project Murano
Al Furjan, Jebel Ali · 210 sqm · April 2024 - May 2024Indoor and outdoor works, including a pergola that stands on a floating base lit from below and a customised BBQ countertop with a backsplash and cabinets.
View project →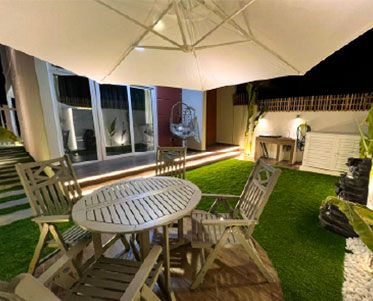
Project Bold
Damac Hills 2, Dubai · 250 sqm · August 2022 - September 2022Outdoor works finished with wall cladding, an outdoor backsplash and artificial grass.
View project →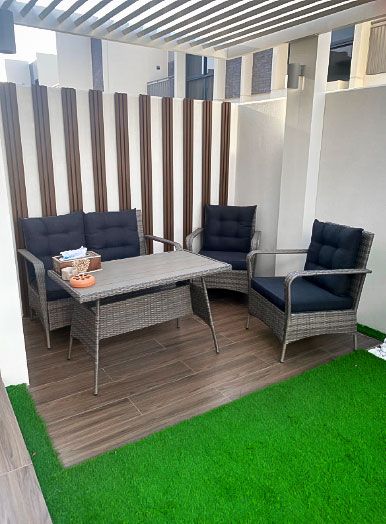
Project Alpha
Damac Hills 2, Dubai · 200 sqm · November 2022 - December 2022A contemporary garden at Damac Hills 2 with landscaping and artificial grass.
View project →More of our work: YouTube · Instagram · our Google reviews
Garden details from our projects
Paths, planting, shade, light and water from gardens we have worked on.
Watch the project films
Three of the projects shown on this page, in their project films.
How a design-and-build garden project runs
Project Study
A free site visit to measure the garden, check sun, levels, access and services, and hear how you want to use the space.
Plan
Zoning, layout and scope: what is paved, planted, shaded and lit, and which features are in. We confirm which approvals your community requires and apply for them ourselves.
Visualization
The garden in 3D, revised with you until the layout, materials and features are right.
Execution
Our in-house team builds the approved design, with one project manager as your contact from the first day on site to handover.
Duration depends on the work. You receive a programme after the site visit.
What changes the cost
Because design and build are one project, the cost follows the scope you approve in 3D. The main drivers are the size of the garden; the balance of hard surfaces and planting; the materials chosen for paving, walls and decking; the number and size of structures such as pergolas or gazebos; whether the scheme includes a pool, water features or an outdoor kitchen; how much lighting and irrigation are needed; level changes and removal of what is there now; and access for materials. A quotation follows the site visit and the agreed scope.
Questions and answers
Do you only design gardens, or design and build?
Will I see the garden before work starts?
How is this different from your landscaping service?
Can the design include a swimming pool?
Do I need approval to change my garden?
How long does a garden project take?
Is the site visit free?
Landscape design company in Dubai, with every garden seen in 3D first by community
Al Barari · Al Barsha · Al Furjan · Al Twar · Arabian Ranches · DAMAC Hills · District One · Dubai Hills Estate · Dubai Silicon Oasis · Dubailand · Emirates Hills · Jumeirah · Jumeirah Golf Estates · Jumeirah Islands · Jumeirah Park · Jumeirah Village Circle · Jumeirah Village Triangle · Meydan · Mudon · Palm Jumeirah · Pearl Jumeirah · Sobha Hartland · The Lakes · The Meadows · The Springs · The Villa · Tilal Al Ghaf · Umm Suqeim · Victory Heights
Guides and ideas
Related services
Contact Us
Ready to bring
your vision to life?
Get in Touch
We appreciate your interest in OutMazed ® Design and would be delighted to assist you with your design requirements. Our team of professionals are committed to providing you with the highest standard of service and satisfaction possible.
Please feel free to contact us and let us know what you're interested in or looking for. We are here to assist you whether you need help with a new project, renovation, or just some design advice. Fill out the contact form below, and one of our staff will contact you as soon as possible.
Alternatively, you can also reach us via phone or email, and our friendly staff will be happy to help you. We encourage you to take the first step towards transforming your space with OutMazed ® Design by contacting us today.
