
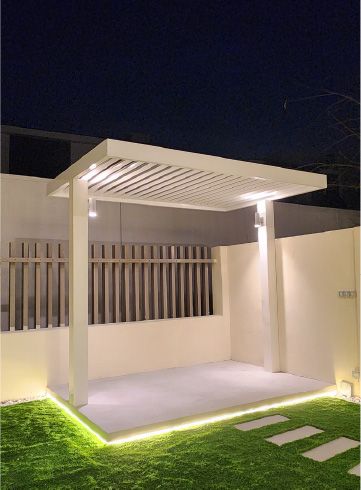
Garden design ideas for Dubai villas and townhouses
A Dubai garden only gets used if it is shaded, lit and easy to live with. These ideas cover the backyard, the front garden and the narrow townhouse plot, with examples from our own projects.
Free site visit · Approvals handled by us · Designed in 3D
Design for the hours you will actually be outside
For much of the year, Dubai gardens are used early in the morning and after sunset. The middle of the day in summer is simply too hot. That changes the brief. Shade, lighting and comfortable seating matter more than a big lawn. A design that looks good at night matters as much as one that looks good in a daytime photo. Before choosing any feature, walk the plot at different times of day. Note where the sun falls in the afternoon, where neighbours overlook you, where the wind comes from and where water collects. A landscape design built on those notes will be used. One built on a mood board often is not. If you live in a specific community, our area pages, such as garden design and build in Emirates Hills, describe how we approach gardens there.
Backyard ideas that earn their space
Shade first
A pergola, a gazebo or a well-placed tree turns a hot patio into a room. Put the main seating where the afternoon sun is blocked by the house or by the structure itself.
Zones, not one open lawn
Divide the garden into areas for eating, lounging, children's play and planting. Paths, level changes and planters separate them without fences.
An outdoor kitchen or BBQ counter
A built-in BBQ counter with storage near the dining area keeps cooking smoke outside and makes the garden the place to host. Plan water, power and gas or charcoal storage early.
Sunken or built-in seating
Fixed seating around a fire pit or in a sunken seating area gives the garden a focal point and reduces loose furniture.
Water for sound and cooling
A wall fountain or a small water feature masks street noise and gives a sense of cool, even when the air is warm.
Play space that grows with the children
A safe, soft area for young children can later become lawn or a lounge. Plan it with that change in mind.
Paths, paving and stepping stones
The hard landscape sets the structure
Paths decide how a garden is used. Stepping stones set into grass or gravel feel light and informal. Wider paved paths suit routes used daily, such as from the parking to the door or from the kitchen to the BBQ. Choose light-coloured, textured paving for areas walked barefoot, since dark stone becomes too hot in summer.
Every hard surface needs a fall so rainwater and wash-down water drain away from the house and the pool. Where paths cross planting, sleeves under the paving let irrigation pipes and lighting cables pass through without lifting the stones later. Our paving and garden wall work is planned with these details from the start.
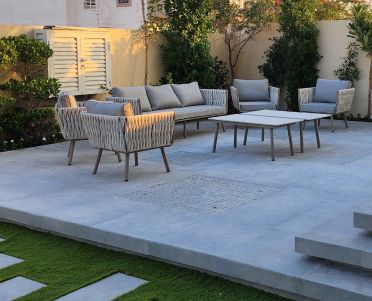
Ideas for small and townhouse gardens
Many townhouse gardens are narrow strips. Small gardens need sharper decisions, not fewer ideas.
- Go verticalClimbers on trellis, planter walls and slatted screens add green without taking floor space, and they give privacy from neighbours.
- Built-in benches with storageA bench along the boundary wall saves the space loose chairs would take and hides cushions and tools.
- One material across the floorRunning a single paving or deck material through the whole garden makes it read as one larger space.
- Raised plantersPlanters at seat height bring plants closer, define edges and keep roots away from the house foundations.
- Use the side passageThe strip along the side of a villa is often wasted. Stepping stones, lighting and narrow planting turn it into a route worth walking.
Front gardens
Keep it clear and tidy
The front garden is seen by everyone and used briefly. Low planting, a clear path to the door and good lighting do more than complex features.
Plan the parking
Parking shades, driveways and the route from the car to the door often take most of the front plot. Design them together with the planting.
Check the rules first
Communities often control what can be built in front gardens and how boundaries look. The approvals depend on the community and the scope, and we apply for them ourselves.
Light the garden for the evening
Because so much garden time happens after dark, outdoor lighting is part of the design, not an extra. Path lights for safety, uplights on trees and walls, underlights on floating benches and steps, and soft light at the seating area together make the garden feel larger at night. Cables should be laid before paving and planting are finished.
Gardens from our projects
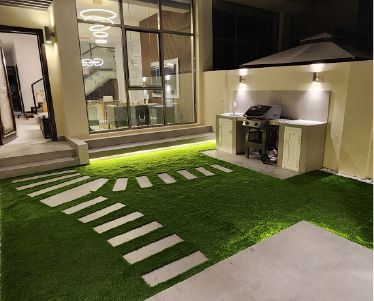
Project Murano
Al Furjan, Jebel Ali · 210 sqm · April 2024 - May 2024Stepping stones, a BBQ countertop with cabinets and a BBQ station, and a planter wall with a floating bench and underlights in Al Furjan.
View project →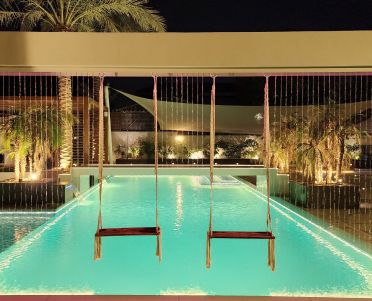
Project Casa Colonia
The Villa, Dubai · Approx. 600 sqm · Q3 FY26 to Q4 FY26A simple backyard reimagined with a poolside, pergola zones, swings, water features and ambient landscape lighting.
View project →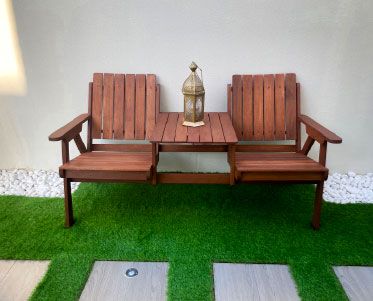
Project Alpha
Damac Hills 2, Dubai · 200 sqm · November 2022 - December 2022A contemporary outdoor space with ambient lighting, stepping stones and landscaping in DAMAC Hills 2.
View project →More of our work: YouTube · Instagram · our Google reviews
Questions and answers
What should come first in a Dubai garden design?
How can we make a small townhouse garden feel bigger?
Is a lawn worth it in Dubai?
Do we need approval to redesign our garden?
Can we see the garden design before it is built?
Do you also build the garden?
More guides
Our related services
Contact Us
Ready to bring
your vision to life?
Get in Touch
We appreciate your interest in OutMazed ® Design and would be delighted to assist you with your design requirements. Our team of professionals are committed to providing you with the highest standard of service and satisfaction possible.
Please feel free to contact us and let us know what you're interested in or looking for. We are here to assist you whether you need help with a new project, renovation, or just some design advice. Fill out the contact form below, and one of our staff will contact you as soon as possible.
Alternatively, you can also reach us via phone or email, and our friendly staff will be happy to help you. We encourage you to take the first step towards transforming your space with OutMazed ® Design by contacting us today.
