
Landscape design and build in Al Twar
Al Twar's villas sit on walled family plots, often with date palms that have been growing for years. On Project Majestic we redesigned one of these gardens around a pool, a sunken structure and a gazebo, and built it ourselves.
Our project in Al Twar: Majestic · Garden designed in 3D · Free site visit
Designing a garden on an older family plot
Al Twar, in the Deira side of Dubai, is split into Al Twar 1, 2 and 3, and is made up largely of standalone family villas rather than developer-built rows. That changes the design brief. Each house is different, plots are enclosed by their own boundary walls, and gardens often hold mature palms, old paving and areas added over the years without a plan. A good design here starts by deciding what is worth keeping, then gives the garden a clear structure that matches the scale of the house.
What we did on Project Majestic
A garden built around the villa's axis
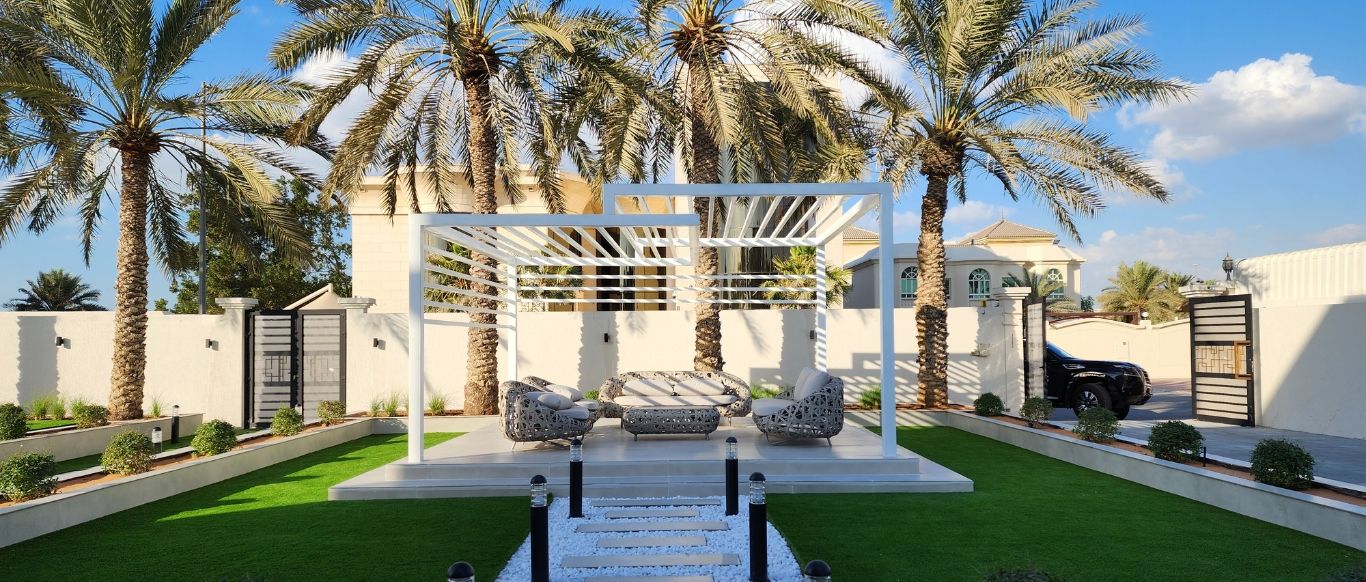
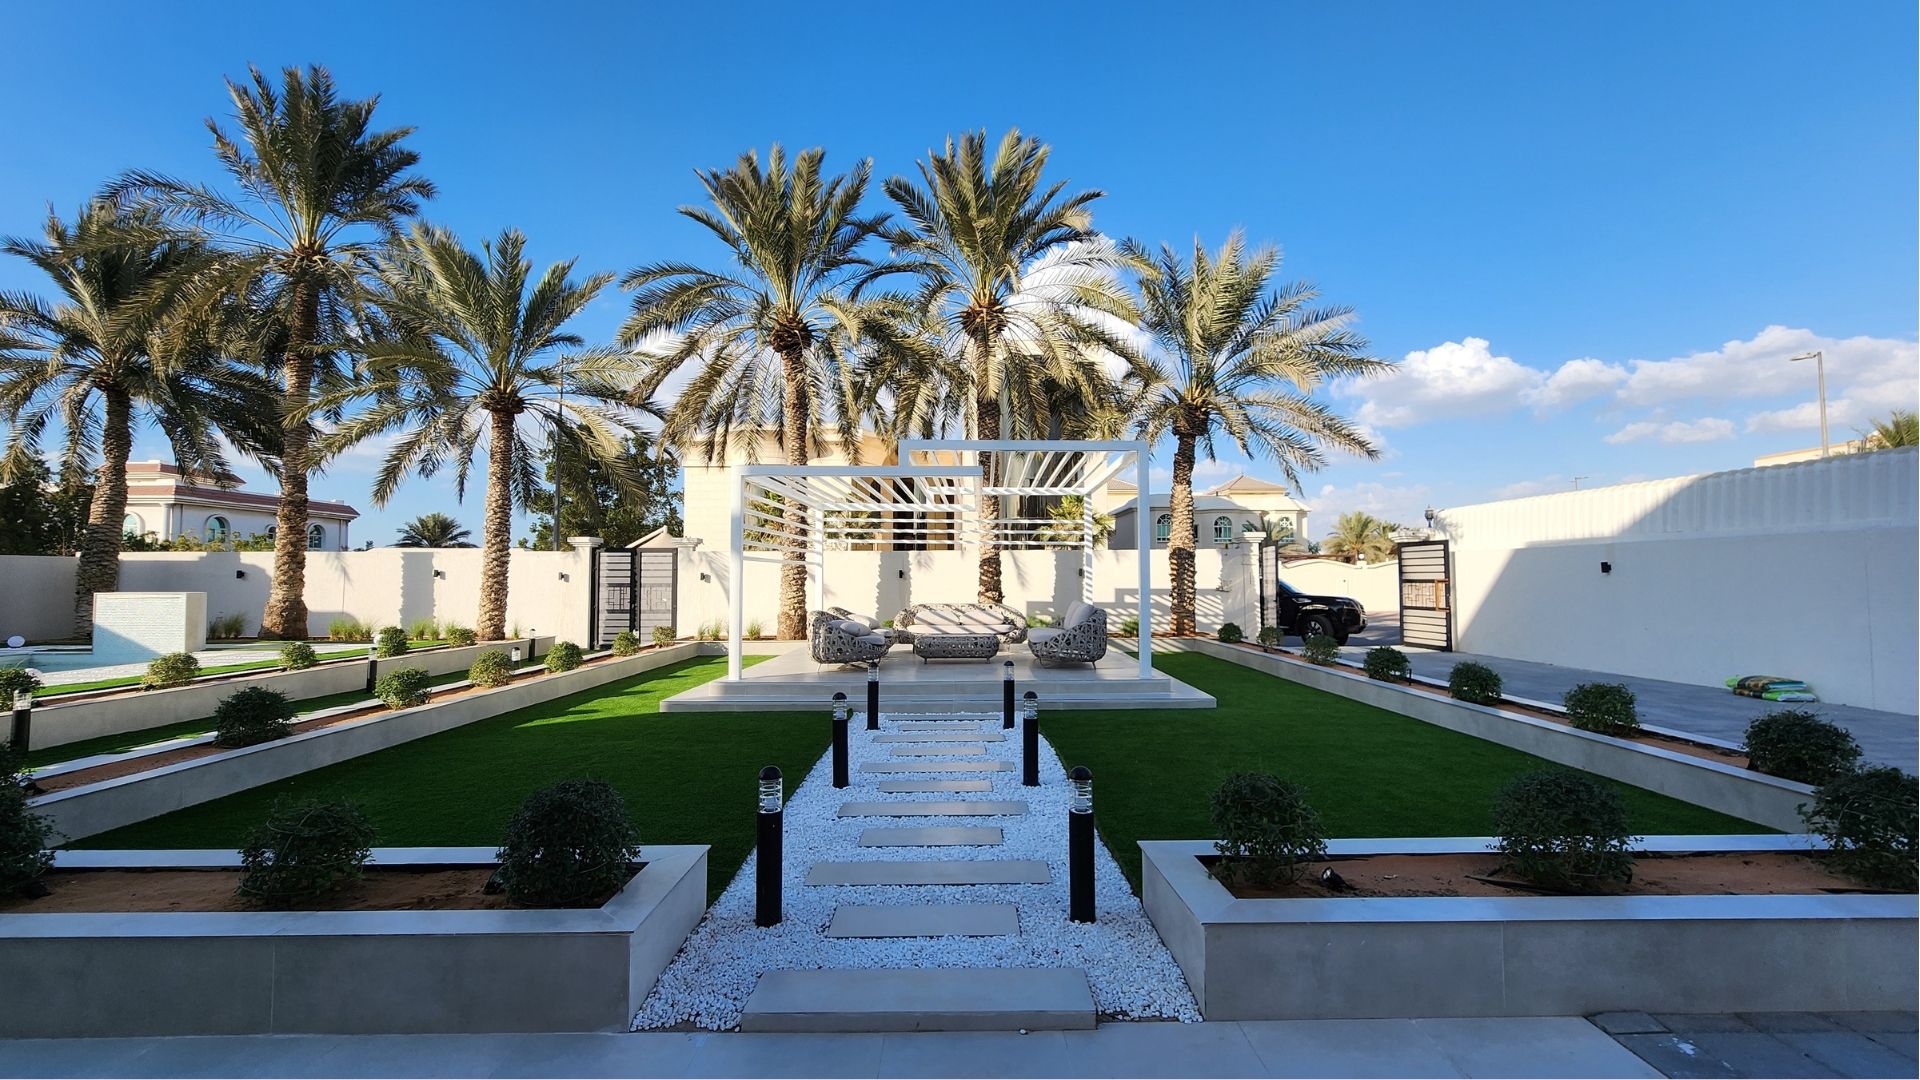
Project Majestic was a complete indoor and outdoor transformation of a villa in Al Twar. Outside, the garden was reimagined around a pool with a cascading water feature, a unique sunken structure for relaxation and gatherings, a gazebo that gives a shaded place to sit, and a custom-built parking area.
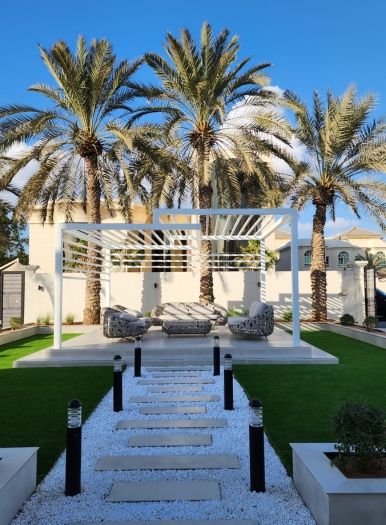
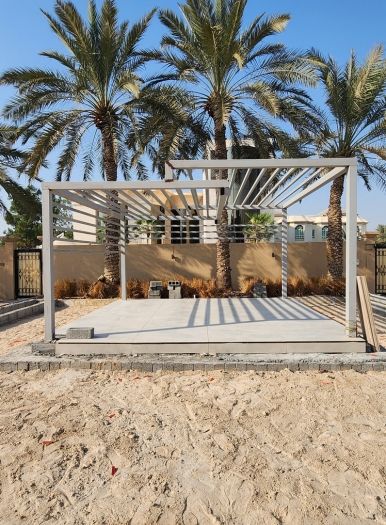
The photos show how the design works: a straight path of stepping slabs runs from the gate towards the house between raised planters, with bollard lights along it, and the gazebo sits on a raised platform framed by the existing palms. The garden takes its formality from the columned facade.
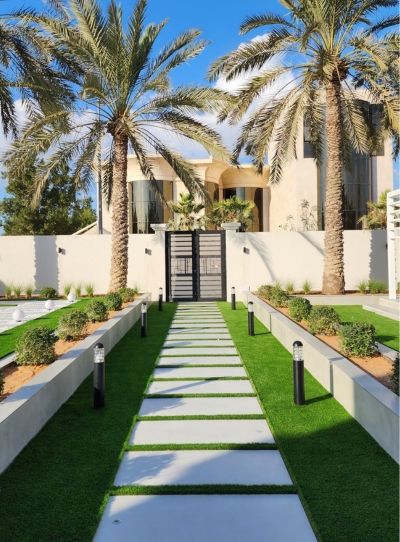
Project Majestic, before and after
Drag the line to compare.
Design questions on an Al Twar plot
Mature palms and trees
Which to keep and design around, and which are declining or in the way of a pool or parking.
Front garden and parking
Many families need room for several cars as well as a garden; parking and planting are planned together.
Privacy and the boundary wall
Planting and structures that shelter seating areas from the street and neighbouring windows.
Entertaining outdoors
A majlis-style seating area, gazebo or sunken seating for gatherings in the cooler months.
Shade from the afternoon sun
Shade structures placed where the family actually sits, not where they look tidy on a drawing.
More gardens from our projects
Project Majestic
Al Twar, Dubai · Q4 of FY2024An outdoor area reimagined with a pool and cascading water feature, a sunken structure, a gazebo and custom-built parking, in Al Twar.
View project →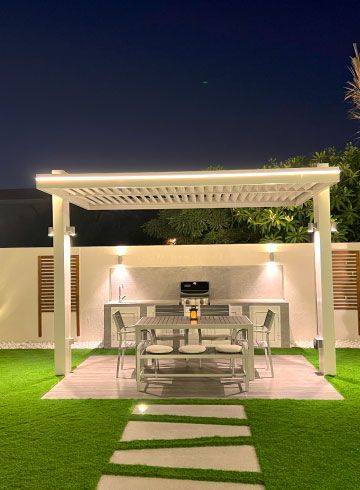
Project Miracle
The Villa, Dubai · 1500 sqm · December 2022 - May 2023A gazebo, pergola, date palms, a redesigned boundary wall and a 9 x 4 skimmer pool in The Villa community.
View project →More of our work: YouTube · Instagram · our Google reviews
How a design-and-build garden runs
Project Study
A free site visit to survey the plot, the palms and trees, the boundary walls and how the family uses the garden.
Plan
Zones, structures, materials and planting agreed, together with the permits the work needs, which we apply for ourselves.
Visualization
The whole garden in 3D, by day and at night.
Execution
Built by our own team, with one project manager from the first day to handover.
Questions and answers
Have you worked in Al Twar?
Can you keep our old date palms?
Al Twar has no master developer. Who approves garden works?
Can the garden and the pool be designed together?
Is the site visit free?
How long does a garden take?
Guides and ideas
Related services
Contact Us
Ready to bring
your vision to life?
Get in Touch
We appreciate your interest in OutMazed ® Design and would be delighted to assist you with your design requirements. Our team of professionals are committed to providing you with the highest standard of service and satisfaction possible.
Please feel free to contact us and let us know what you're interested in or looking for. We are here to assist you whether you need help with a new project, renovation, or just some design advice. Fill out the contact form below, and one of our staff will contact you as soon as possible.
Alternatively, you can also reach us via phone or email, and our friendly staff will be happy to help you. We encourage you to take the first step towards transforming your space with OutMazed ® Design by contacting us today.
