
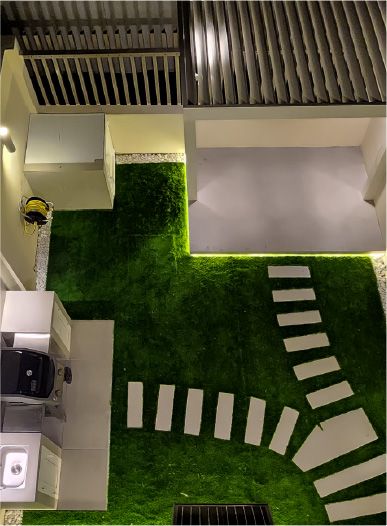
Landscape design and build in Meydan
Many Meydan homes are townhouses or semi-detached villas, where the garden is a narrow strip or an L around the house. We design those gardens in 3D so every metre has a job, then build them with our own team.
Free site visit · Designed in 3D · One team from drawing to handover
Designing a garden where the plot is tight
Meydan is known for its racecourse, but around it sit residential neighbourhoods. According to Meydan's real estate website, its portfolio includes villas, townhouses and apartments, among them a townhouse community called Meydan Heights and Meydan Villas, a neighbourhood planned as four-bedroom semi-detached villas. Homes like these share a wall with a neighbour and usually have a garden on one or two sides rather than all the way round. That changes the design question. In a large garden you decide where things go; in a compact one you decide what to leave out.
Design moves that suit Meydan's townhouse and semi-detached gardens
One main outdoor room
Rather than three small zones, one well-shaded seating or dining area sized for the family, with the rest of the garden supporting it.
Built-in seating and planters
Benches built into planter walls take up less floor than loose furniture and give the boundary a purpose.
Using the side return
On semi-detached and end units the side passage can hold a slim herb bed, a utility area or an outdoor shower instead of becoming a store for bins.
Vertical green
Climbers, planted walls and tall narrow trees bring planting to a garden that has little ground to spare.
A compact outdoor kitchen
A BBQ counter with cabinets along one wall, made in our own joinery workshop, keeps cooking out of the seating area.
Seeing a small garden in 3D before it is built
Where a few centimetres decide whether it works
In a narrow garden the difference between a comfortable path and an awkward one can be the width of a planter. Visualization, our third work stage, puts the whole scheme in 3D before execution, so you can check the view from the living room doors, how far a pergola projects, and whether a dining table still fits once people pull their chairs out.
The 3D is also where we look at privacy. Semi-detached and terraced homes are overlooked by the neighbours' upper windows, so screens, shade structures and tree positions are placed against those sightlines, not only against the sun.
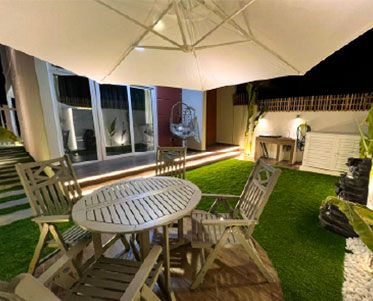
Compact gardens from our projects in other Dubai communities
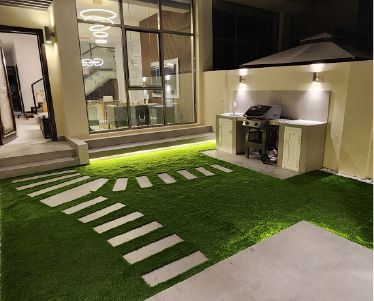
Project Murano
Al Furjan, Jebel Ali · 210 sqm · April 2024 - May 2024Stepping stones, a BBQ countertop with cabinets, a planter wall with a floating bench and underlights, and a pergola with a floating base, in Al Furjan.
View project →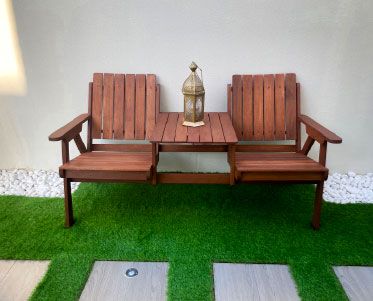
Project Alpha
Damac Hills 2, Dubai · 200 sqm · November 2022 - December 2022An outdoor area with ambient lighting, stepping stones, landscaping and artificial grass in Damac Hills 2.
View project →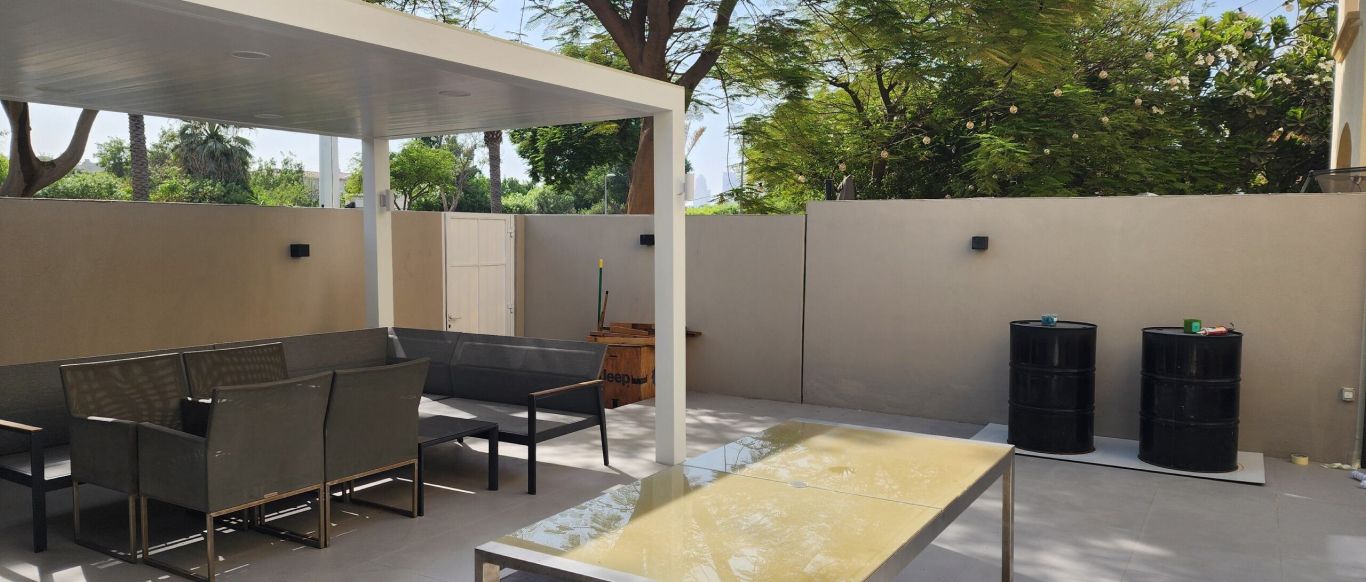
Project Barn
The Springs, Dubai · Approx. 420 sqm · Q4 FY25 to Q1 FY26An ordinary exterior area in The Springs turned into a minimalist outdoor living space, using weather-resistant materials and lighting for evening use.
View project →More of our work: YouTube · Instagram · our Google reviews
From first visit to finished garden
Project Study
A free site visit to measure the garden, note the shared walls, the side passage and the neighbours' windows, and hear how you want to use the space.
Plan
We agree the zones and the features that earn their space, and check which approvals your Meydan neighbourhood needs. We apply for them ourselves.
Visualization
The garden in 3D, adjusted with you until the layout and materials are right.
Execution
Our in-house team builds what you approved, with one project manager as your contact throughout.
Duration depends on the work. You receive a programme after the site visit.
Who approves garden changes in Meydan
Meydan is made up of several neighbourhoods, and garden works are approved by the master developer or the management of your particular community. We confirm who approves the work for your address and apply for the approvals ourselves.
Questions and answers
Have you designed gardens in Meydan before?
Is a townhouse garden in Meydan worth a full design?
Can the side passage of a semi-detached villa be used?
Who gives approval for garden works in Meydan?
Do you build the design as well?
Is the site visit free?
Guides and ideas
Related services
Contact Us
Ready to bring
your vision to life?
Get in Touch
We appreciate your interest in OutMazed ® Design and would be delighted to assist you with your design requirements. Our team of professionals are committed to providing you with the highest standard of service and satisfaction possible.
Please feel free to contact us and let us know what you're interested in or looking for. We are here to assist you whether you need help with a new project, renovation, or just some design advice. Fill out the contact form below, and one of our staff will contact you as soon as possible.
Alternatively, you can also reach us via phone or email, and our friendly staff will be happy to help you. We encourage you to take the first step towards transforming your space with OutMazed ® Design by contacting us today.
