
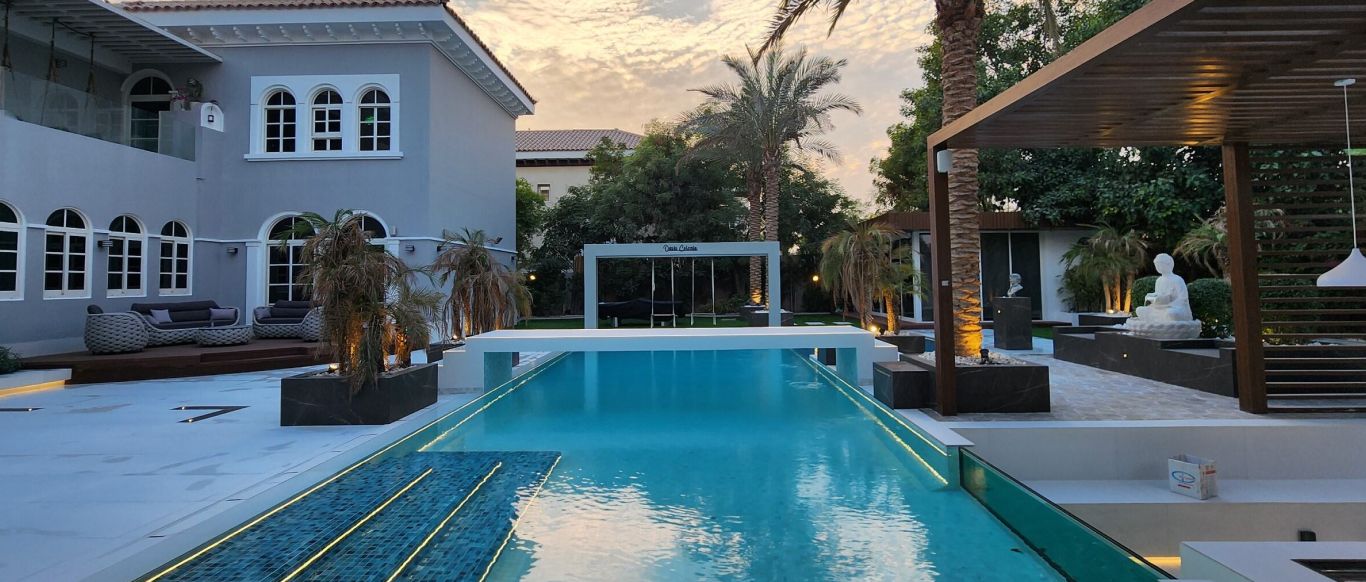
Landscape design and build in Pearl Jumeirah
On an island of individually designed villas, the garden should be designed for the house it belongs to. We draw it in 3D around your architecture and the coastal conditions, then our own team builds it.
Free site visit · Garden designed in 3D · We apply for approvals
A garden for a house that was designed only once
According to Meraas, Pearl Jumeira is an island just off Jumeirah Beach, near Dubai Maritime City, offering plots for custom-built villas and mansions. That changes how a garden should be approached. There is no standard villa type to copy and no neighbour's layout that will fit yours, because each house has its own footprint, terraces, openings and style. The landscape has to be read from the architecture outwards: where the main rooms look out, where the house throws shade, which facade faces the water and which faces the street. We start there, design the whole garden in 3D, and build it with the same team, so the outdoor space reads as part of the house rather than something added later.
What we design around on a Pearl Jumeirah plot
The architecture
Rooflines, materials and window positions set the tone. A modern house with large glazing suggests clean paving lines and restrained planting; a more classical facade can carry symmetry, axes and formal hedging.
Sea air and wind
On an island the garden is exposed to humidity, salt and stronger breezes. Planting, lighting fixtures and metal details are chosen with that exposure in mind.
Views and privacy
Water views are the reason many people choose the island. The design frames them from the terraces while screening what neighbours and passers-by can see.
Outdoor rooms
Pool terrace, shaded dining, an outdoor kitchen or bar, fire pit and quieter seating, each placed where the sun and wind allow it to be used.
Night use
Lighting for paths, trees, walls and water is drawn into the plan from the start, so cables are laid before the paving goes down.
Starting the garden while the house is still taking shape
Earlier is easier
Many Pearl Jumeirah homes are custom builds, so owners often think about the garden while the villa is being finished or soon after. That is a good moment to involve a landscape designer. Levels, drainage outlets, power points and water connections for irrigation, a pool or a water feature are far easier to place before the external works are closed up.
If the house is already complete, the design simply begins with a survey of what is there. Either way, the 3D model lets you see the garden from inside the living room and from the pool deck before anything is built, and changes at that stage are drawing changes, not site changes.
Approvals on the island
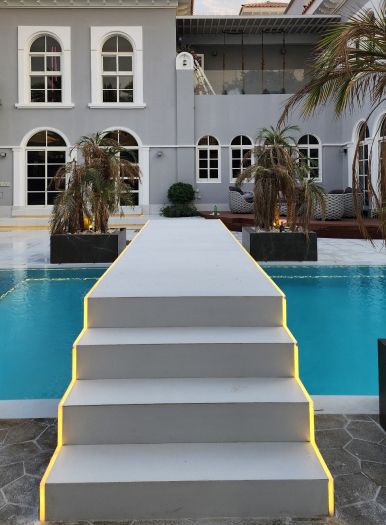
Pearl Jumeirah is a Meraas master development. Dubai Holding lists Pearl Jumeirah among the communities run by Dubai Holding Community Management, which it says oversees communities developed by Nakheel, Meraas and Dubai Properties. Garden structures, pools and other external works in a master community are normally subject to the master developer's or community management's rules. We confirm what your scope needs and apply for the approvals ourselves.
Gardens from our projects in other Dubai communities
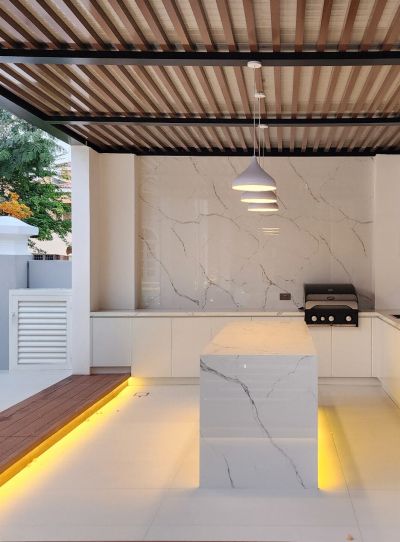
Project Casa Colonia
The Villa, Dubai · Approx. 600 sqm · Q3 FY26 to Q4 FY26A backyard reimagined as a resort-style outdoor space with pergola zones, a custom-built BBQ station, landscape lighting and water features.
View project →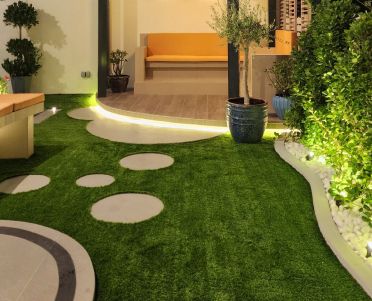
Project Violet
Dubai, UAE · Approx. 520 sqm · Q2 FY24 to Q3 FY24A villa with a fully reimagined outdoor recreational area as part of a complete redesign.
View project →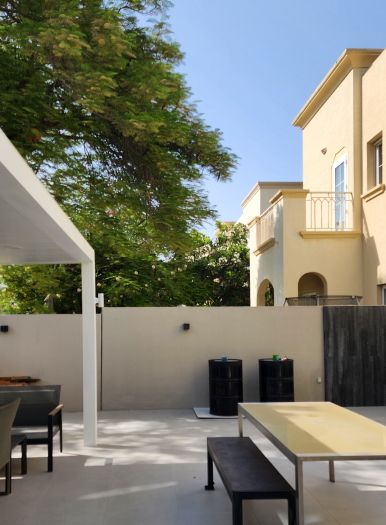
Project Barn
The Springs, Dubai · Approx. 420 sqm · Q4 FY25 to Q1 FY26A complete outdoor redesign in The Springs with a minimalist design language, weather-resistant materials and integrated lighting.
View project →More of our work: YouTube · Instagram · our Google reviews
How the design-and-build process runs
Project Study
A free site visit to the plot to record levels, orientation, views, wind exposure and existing connections, and to understand how you want to live outdoors.
Plan
Zones, routes and the list of features, plus the approvals the scope needs, which we prepare and submit.
Visualization
The full garden in 3D, by day and at night, revised with you until it fits the house.
Execution
Our in-house team builds the approved design, with joinery from our own workshop and one project manager as your contact.
Duration depends on the work. A programme is given after the site visit.
Questions and answers
Have you built gardens on Pearl Jumeirah before?
Can the garden be designed before our villa is finished?
Which plants and materials suit an island plot?
Who approves garden works on Pearl Jumeirah?
Can you work with our architect?
Is the site visit free?
Guides and ideas
Related services
Contact Us
Ready to bring
your vision to life?
Get in Touch
We appreciate your interest in OutMazed ® Design and would be delighted to assist you with your design requirements. Our team of professionals are committed to providing you with the highest standard of service and satisfaction possible.
Please feel free to contact us and let us know what you're interested in or looking for. We are here to assist you whether you need help with a new project, renovation, or just some design advice. Fill out the contact form below, and one of our staff will contact you as soon as possible.
Alternatively, you can also reach us via phone or email, and our friendly staff will be happy to help you. We encourage you to take the first step towards transforming your space with OutMazed ® Design by contacting us today.
